Designing A New Kitchen
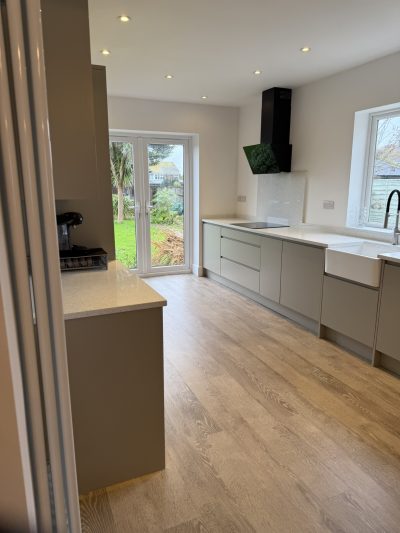
Designing a new kitchen is one of the most fun projects of any home! Often referred to as the hub of the home, the kitchen is the place where people gather for eating, socialising and just doing family life!
Here at TED Construction & Developments Ltd, we have a great deal of experience working with clients who are adding new kitchens & living spaces to their homes. Quite often these projects include wall removal, steel beam installation, doorway relocation or building extensions to create the larger spaces that are so popular with homeowners today.
TED Construction is an experienced and skilled construction company working in and around the cathedral city of Chichester. We have a great deal of experience covering all sorts of projects from garden patios and outbuildings to full extensions and loft conversions. Many of our extensions have housed new kitchens, utility rooms and beautiful family spaces.
There are lots of positives to having a new kitchen installed. It adds functionality and style that works for you and your family. Planning a new kitchen also opens up lots of new ways to replace and add appliances or create utility spaces. It also gives you a chance to make the space work for entertaining and accommodating the needs of growing families. It opens up the opportunity to create something beautifully curated and personal to you that you can be proud of.
It’s also useful to note that, according to recent research by Which magazine, a new kitchen can add 5-15% to the value of your home should you wish to sell up. That may not be your motivation but it is another positive aspect of investing in your home.
Choosing a builder
It can be worthwhile consulting an experienced builder or architect who can give you practical advice about the construction of your home and the possibilities available to you. Their advice and experience will also prove invaluable when designing your kitchen. When looking for a builder be sure to be thorough in your research and complete your due diligence.
TED Construction is an established, award winning construction company working in and around Chichester and the surrounding areas. We offer free quotations and have lots of experience of planning permission and building control requirements. We are happy to share practical advice and guidance to help you understand these aspects of a build and can offer you support through these application processes. Bear in mind that planning permission and building control processes incur fees so don’t forget to allocate some of your budget for these also.
TED Construction has been a fully fledged member of the Federation of Master Builders (FMB) for several years. The FMB is the largest trade association in the UK construction industry representing small and medium sized companies.
What is your project budget?
A new kitchen is a transformative project in a home but it can also be an expensive one. Along with the cabinet costs don’t forget to include costs for new appliances and hardware such as taps and handles, lighting, flooring and tiling. Building, installation and contractors costs will also need to be factored into your budget also.
There are lots of simple ways of stretching your budget too! You may want to consider keeping some of your existing appliances or cupboard carcasses and opt to replace cabinet doors only. Reusing newer appliances you already own is another great saving option. We would be happy to offer you advice on ways to keep you within your budget.
Also, be sure to include some contingency within your budget for any unforeseen costs or issues. Around 10% of the whole project value is a good figure to consider.
Decide on your space
Will you be replacing the kitchen within the same space or are you hoping to remove a wall and join two spaces to create a larger kitchen diner? Maybe the addition of an extension would give you the opportunity to create that large open plan kitchen and living space that you have always dreamed of?
Be sure to make good use of the natural light that is available and consider introducing larger windows, patio doors or roof lights if you opt for an extension. A kitchen renovation also gives you a golden opportunity to open your interior to the exterior by improving garden access.
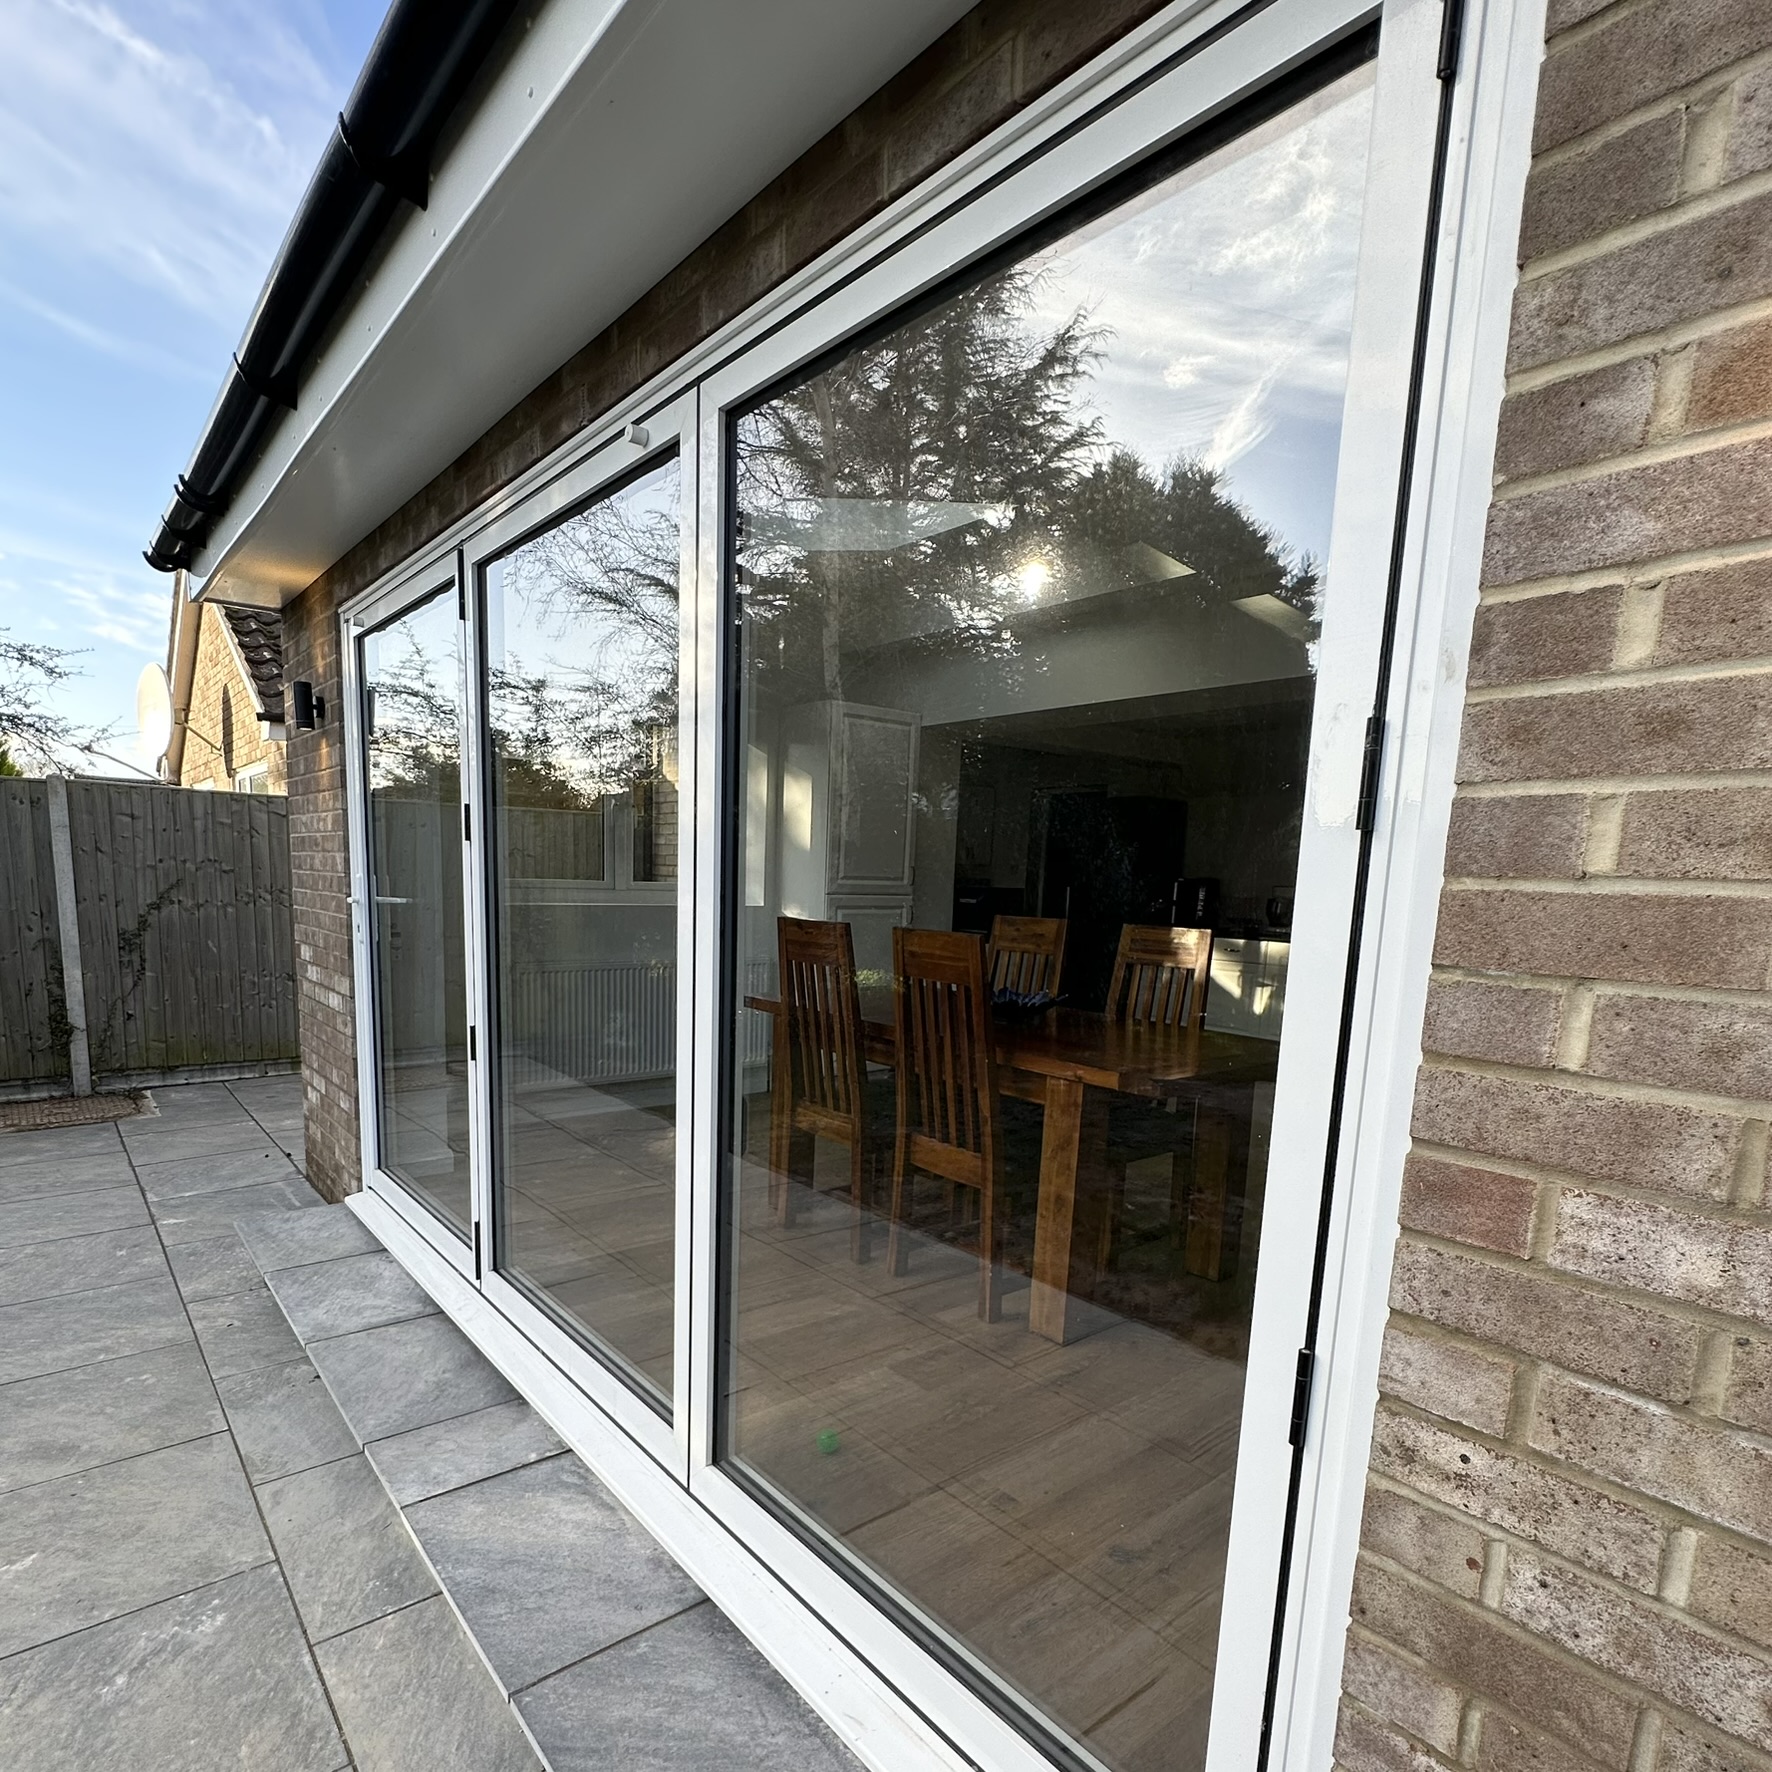
Imagine wide patio or bifold doors opening out on to an outside patio for those sunny days when you want a little flow space between the indoor and the outdoor spaces.
Structural Requirements
If you are considering knocking through walls or building an extension you will need to complete the work within the rules of either permitted development or planning permission. Building regulations will need to be adhered to with any kitchen installation and/or extension.
Any professional and responsible building company would be able to give you more advice on these requirements. Here, at TED Construction, we are more than happy to guide you through the planning application process and help you fulfill all of the permitted development, planning permission and building control requirements.
Decide on your aesthetic
What style of kitchen do you like? Modern classic? Country cottage? Functional and streamlined? There are so many kitchen manufacturers offering so many different styles of kitchen that this can be overwhelming. Choose the style of kitchen that you like but be cautious about being too trendy with your choices as colours and door finishes can date.
Many kitchen companies offer online or instore planning services to help you with planning your new kitchen. Do make use of these resources and be sure to visit showrooms to get a good understanding of the quality of the kitchen.
There are many suppliers to choose from in the UK. One of our own go to suppliers is diy kitchens There are two large diykitchens showrooms in the UK (Oxford & West Yorkshire) with multiple kitchen displays. They also deliver anywhere in the country.
Other great kitchen suppliers include Magnet Kitchens and Howdens. All of these websites share great resources to help you with planning and designing your dream kitchen.
What do you want to include in your kitchen space?
What are the features of your current kitchen space that do not work for you or that you find inefficient? Make a list of those frustrating quirks of your existing kitchen so that you can avoid them in your new design.
Consider how you use your kitchen and what features you might like to add to make it more functional and enjoyable to use.
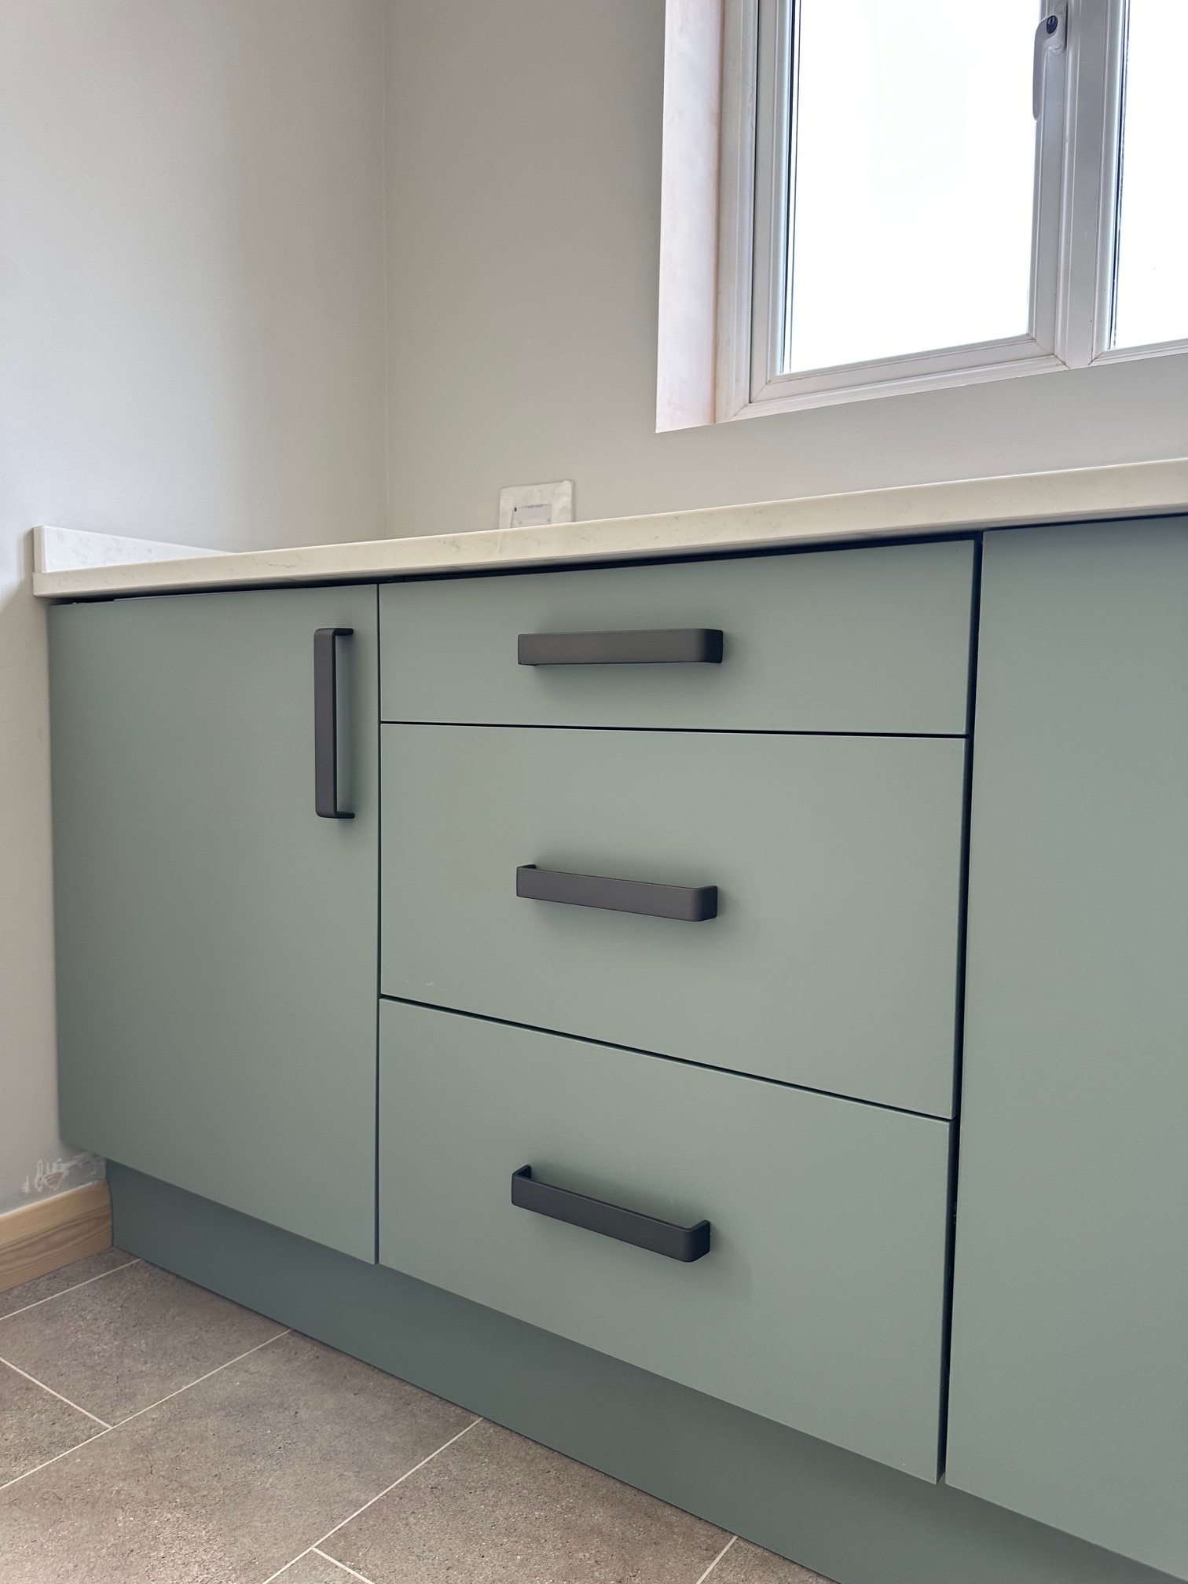
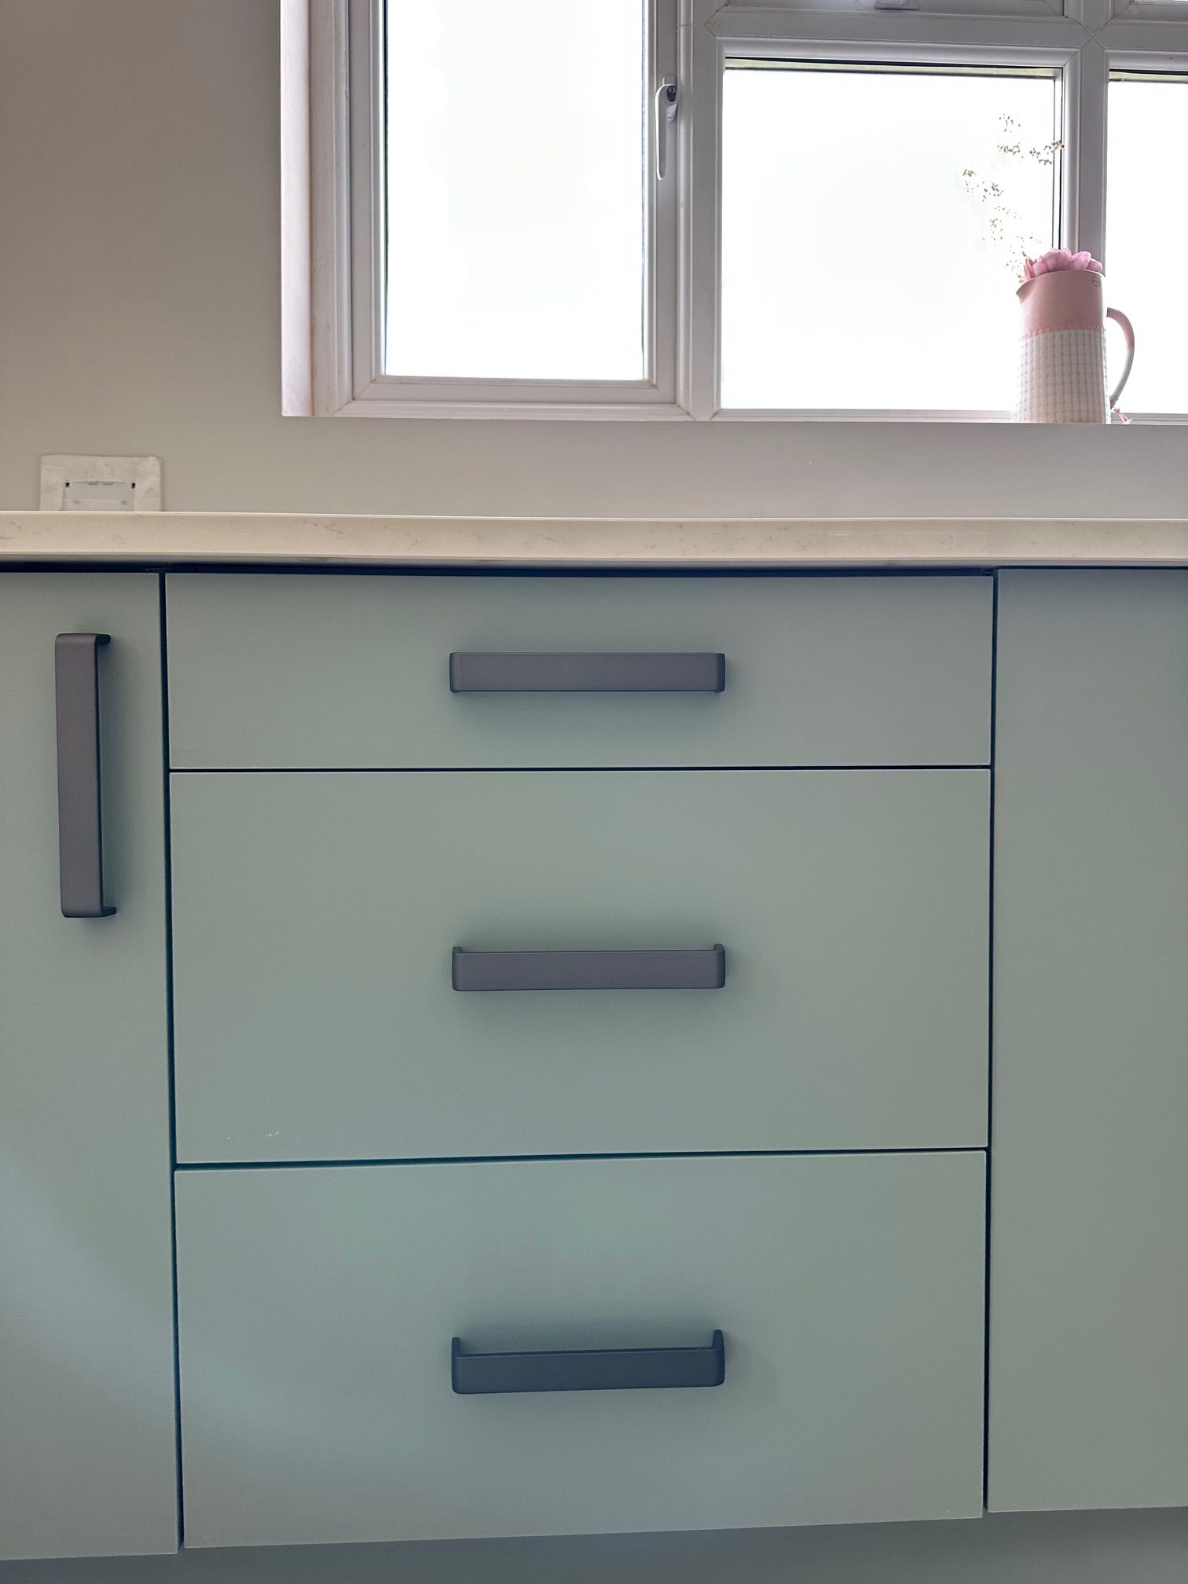
That may mean incorporating a large pantry or pull-out larder. Consider whether drawers would work better for you than doors in your base cabinets or if you would like open shelving, a kitchen island or breakfast bar.
Take time to consider which appliances you’d like to include and whether you would want to incorporate a laundry/utility area or dedicated laundry room if space allows.
Don’t forget the kitchen work triangle
No, it’s not another kitchen appliance! The term kitchen work triangle refers to the optimal use of space in your kitchen. It consists of the three areas of your kitchen that you use the most often as you work - the hob, the refridgerator and the sink. Ideally the distance between these three points is no longer than 1.2 metres. Working by this rule will help keep your new kitchen plan efficient and functional.
Be mindful of the working space around your hob and sink. These are two busy landing spots in the kitchen so it’s important to have worksurface space available in these areas for use while you are cooking, serving and cleaning up.
Materials, hardware and finishes
It’s easy to focus on the look of the kitchen cabinets but don’t forget to think about the bigger picture. Materials and finishes you would like on worktops, splashbacks, tiles and flooring are all important considerations.
This also applies to hardware such as door handles and taps and don’t forget about lighting, device charging and music. Lighting is an easy one to overlook but the decisions you make about the lighting you are incorporating can make all the difference to your space. Consider task lighting for areas you will be doing things like chopping and stirring, accent lighting to highlight different features in the room and ambient lighting for the general atmosphere of the space.
Another top tip for planning your kitchen is to be aware of lead times from different suppliers. If any of your worktops, taps and lighting are being sourced from a different supplier to your kitchen cabinet supplier be sure to order well in advance to ensure prompt delivery and a smooth project installation.
How to survive while your kitchen project is ongoing?
While you are mid kitchen project, whether it is a like for like or a large scale extension, you will definitely experience some inconvenience! Once plumbing is turned off and power supplies are disconnected you will quickly learn how much you depend upon your kitchen.
It is worth preparing yourself well in advance for the life disruption you will temporarily experience without access to a kitchen. It is a short term pain for a long term gain though. Just keep thinking of the perfect kitchen space you will soon be enjoying!
As a way of supporting our clients, our team will move the fridge to a different room or relocate and plumb in a washing machine in to a temporary location. It could be worth setting up a temporary ‘kitchen spot'. This could be a table or desk converted into a worktop with microwave, kettle and maybe a handful of other smaller appliances.
Making use of your bathroom water supply may briefly become your alternative washing up sink so grab yourself a washing up bowl for transporting and washing your crockery!
In conclusion, renovating your kitchen or building a kitchen extension is one of the most popular and largest projects you will embark upon in your home.
The kitchen forms one of the most important gathering spaces in the home as it is used daily by everyone living in the home particularly now that lifestyles have shifted away from traditional, separate living rooms.
An open plan kitchen is the place where families share social time through cooking and shared meals with large family spaces adjacent to cooking areas.
This is also the reason why a well designed and functional open plan kitchen can add real value to your home in the financial sense as well as aesthetic.
So what are you waiting for? Get to work on that dream kitchen now!
--------------------------------------------------------------------------------------------------------------
TED Construction is a building company working in and around the cathedral city of Chichester, West Sussex. How can the team at TED Construction help you create your dream kitchen?
We have a great deal of experience working in the construction industry with a portfolio of work including home extensions, loft conversions, kitchens, bathrooms, outbuildings, garden rooms, landscaping and fencing. Read more about TED Construction on our website, tedltd.co.uk.
If you would like to chat to us about your plans or ideas for your new kitchen or any other home renovation project you're considering, please do contact our office on 01243 278018. There is always someone to take your call during office hours or, if you prefer, drop us a line at info@tedltd.co.uk , send us a text message or contact us via our Facebook page or Instagram.
Please note that all of the above links are sourced from our own research and based on our experience. We have not received any compensation from any supplier or manufacturer mentioned. There are lots of alternative sources that you can choose from for your own kitchen project.
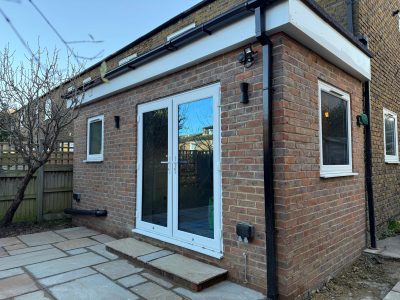
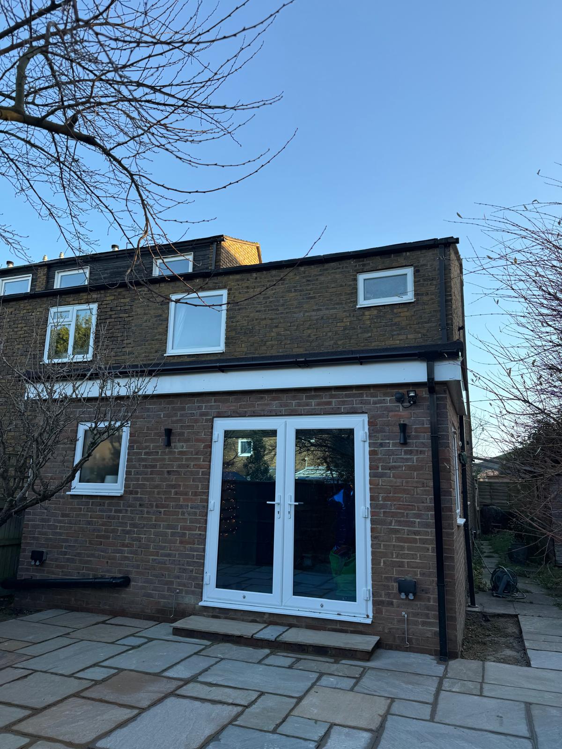
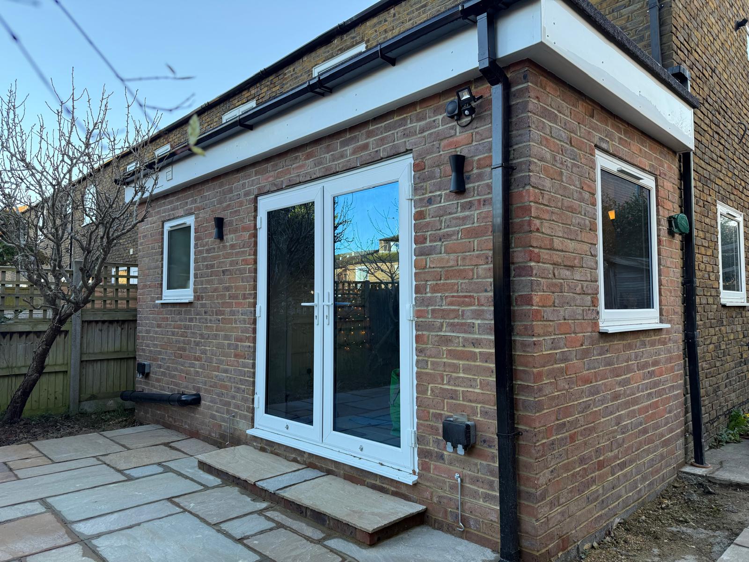
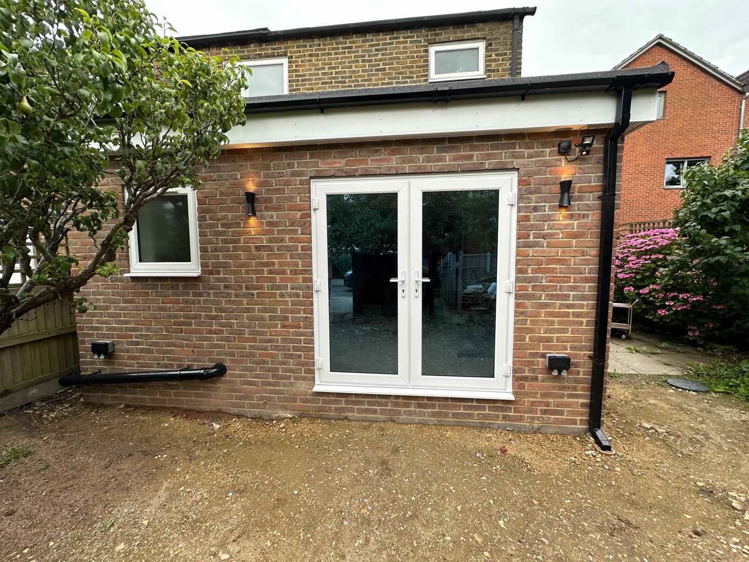
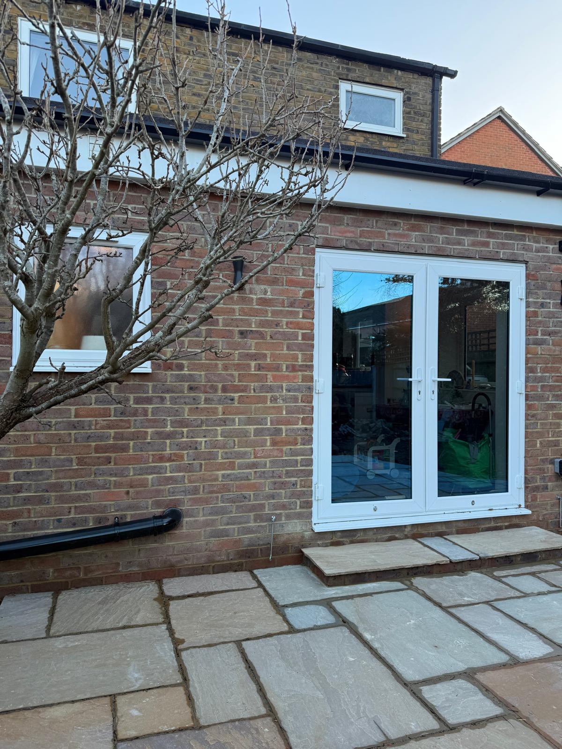
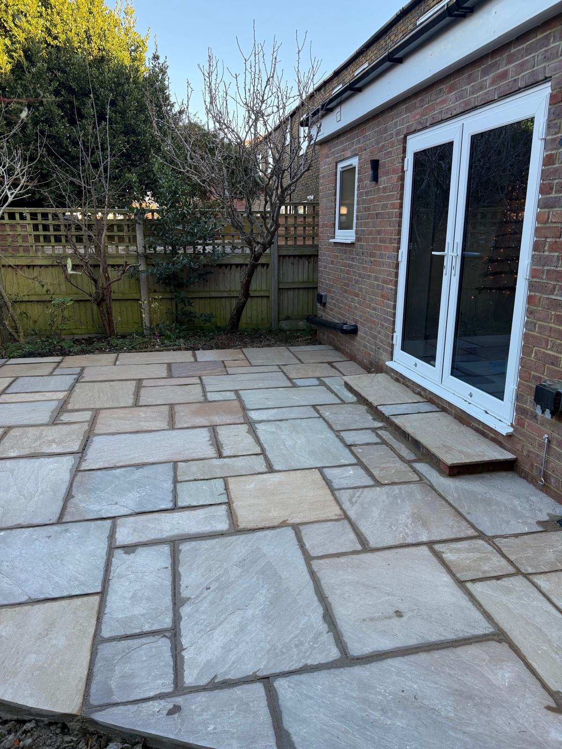
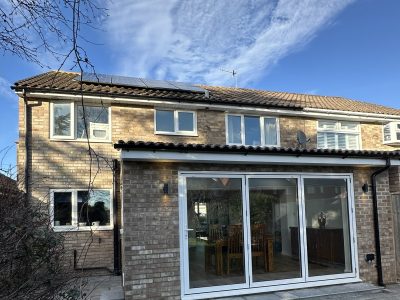
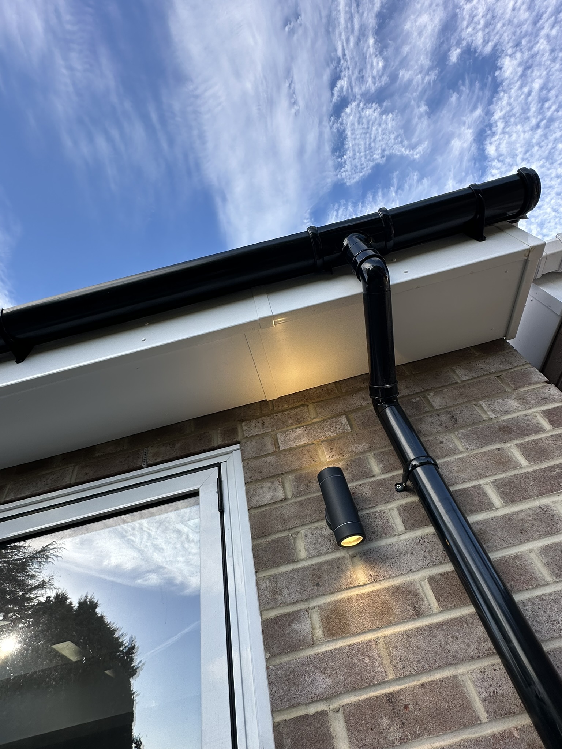
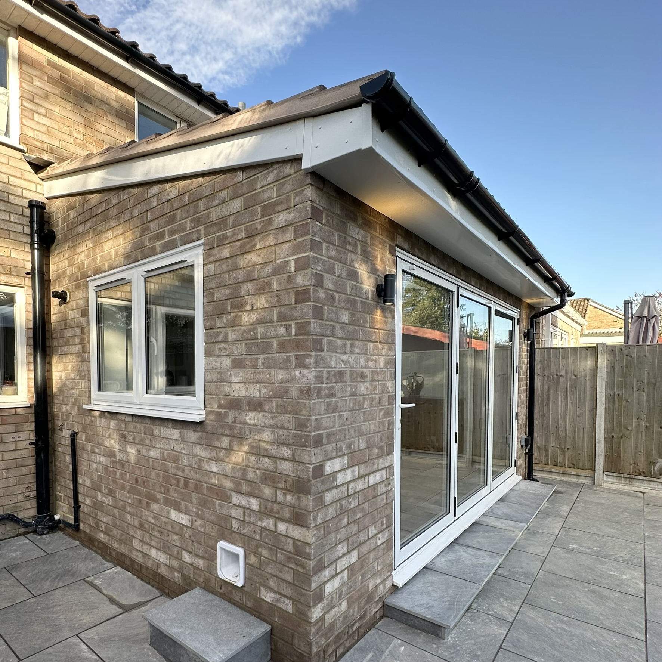
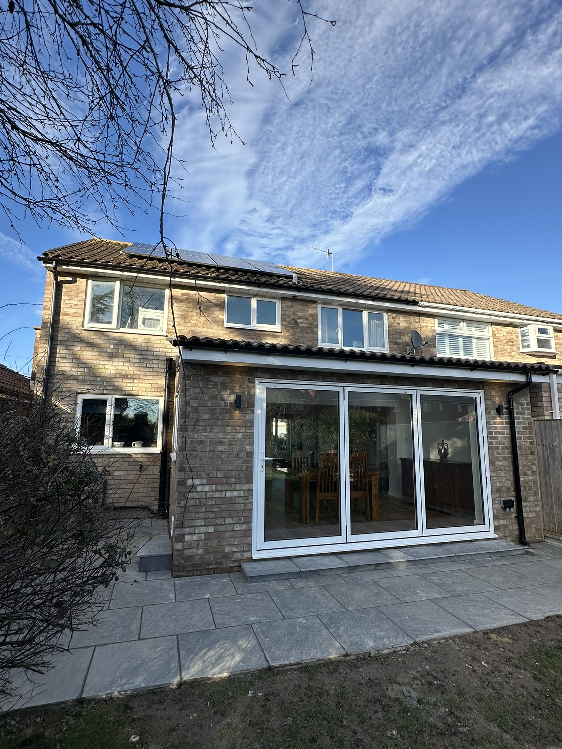
Ground Floor Extension, Chichester
Why Choose TED Construction & Developments?
As we move through the start of 2026, we wanted to say a huge thank you to all of our team, clients and suppliers for another fantastic year.
It was a brilliant 2025 for TED Construction & Developments, with lots of new clients and a wide range of interesting projects throughout the year keeping the TED team busy, and we loved every minute of it!
We’re incredibly grateful for the trust our clients place in us but with so many building companies out there, why choose TED Construction & Developments? What makes us the right fit for your project?
Here are ten great reasons to choose team TED in 2026.
1. We’re Local, Experienced and Established
TED Construction & Developments is an established construction company working in and around Chichester, West Sussex. With over 30 years of industry experience, we have completed a wide range of projects across the city and in the nearby towns and villages – maybe you’ve already spotted us working in your neighbourhood?
Our team has an extensive skillset, and we have completed a diverse range of projects from extensions and loft conversions to kitchens and bathrooms as well as custom outbuildings, driveways and hard landscaping to name just a few!
Over the years we have established strong connections with local authorities and building control companies as well as with architects and engineers. We are happy to help and offer advice on any of these topics and can manage these meetings on your behalf if you would like more support navigating these aspects of a project.
We’re Proud To Have Extensive Positive Feedback Spanning Many Years
2. Our Clients Say Nice Things About Us - And We’re Proud of That!
We know how important reviews are when choosing a builder. We’re proud to have extensive positive feedback spanning many years about both our work and our team, which you can read on Google Reviews and Checkatrade.
3. Award Winners
Building and maintaining trust is an essential part of our company ethos. We’re incredibly proud to have been named Federation of Master Builders ‘Business of the Year 2025’ for the Southern Counties.
The FMB is the UK’s largest construction trade organisation. To be accepted and maintain membership, a company has to fulfil a number of stringent requirements with regular assessments and inspections. This is also a benefit for clients as it ensures that a building company has adhered to strict requirements to maintain its membership of the organisation. (read our recent blog post here for more info)
We’ve been proud FMB members for the last 7 years and have actively supported the organisation by representing them at the National Homebuilding & Renovation show and by participating in their dedicated podcast, ‘The Build Up Podcast’.
Every TED Construction Project Is Carried Out Under A Clear Jargon Free Contract With Fair, Staged Payment Schedules
4. Clear Pricing, Jargon Free Contracts & Ongoing Support
Every TED Construction project, no matter the size, is carried out under a clear jargon free contract with fair, staged payment schedules. This means you’ll know exactly what’s happening and when, right from the start.
Once your project is underway, you’ll have 24/7 access to a dedicated project manager, who is always on hand if you need them.
We also have a wonderful office team who are always here to take your call or answer an email, so you’re never left in the dark!
5. Insurance and Guarantees
We’re fully insured with £5 million Public Liability Insurance, and thanks to our Federation of Master Builders membership, we can also offer insurance-backed warranties for added peace of mind. We hope to never need to rely on this, but with so many rogue companies out there, we know how important this protection is to our clients.
We’re A Friendly, Respectful Bunch Who Take Real Care When Working In People’s Homes.
6. We Employ Our Own Team
We directly employ our core staff, many of whom are longstanding members of the TED team. This means that you will see, on site, the same team members time after time, with no unreliable subcontracted labour.
We know and trust the people on our team, so you can rest assured that the people in your home are respectful, kind and friendly.
7. We Invest In Our Team
We believe in supporting our staff and helping them grow by offering training and additional qualifications. The trainings we have invested in include City & Guilds apprenticeships, British Red Cross first aid and fire safety courses, supervisory training for our site teams and university degrees.
8. Health & Safety Really Matters to Us
Health and Safety is a very important and essential part of running a construction company. Keeping everyone safe on site is a top priority for our team, our contractors and our clients.
We partner with HazardCo, a digital health and safety management company, which helps us stay on top of all our health and safety requirements before and during every project, large or small. Their easily accessible digital tools and ongoing support means everything is managed properly and efficiently and ensures we are always keeping everyone safe.
TED Construction Is A Well Known And Trusted Local Company And We Work Hard To Keep It That Way
9. Online Presence
We also have a comprehensive website which is frequently updated with new projects and blog posts about what we do and about the construction industry in general. Maybe our website led you to the blog post that you’re reading now?
We also maintain our online presence and regularly share our latest projects and updates on:
- Facebook (TED Construction & Developments Ltd)
- Instagram (@tedltd)
- TikTok (ted_ltd)
Why don’t you keep up to date with what we’re up to by following us on our social channels? We frequently update them and you can always contact us directly via the social platforms.
10. Friendly, Reliable and Easy to Work With
TED Construction is a well-known and trusted local company, and we work hard to keep it that way. We’re a friendly, respectful bunch who take real care when working in people’s homes.
We’re committed to doing our absolute best on every single project, with a proactive approach to problem-solving and dedication to delivering great results for our clients.
If you would like find out more about how TED Construction & Developments Ltd could help you with your next project please give us a call or drop us a line by email. Whether you’d like an informal meet and chat over a cup of tea or would prefer to ask specific questions over the phone, we’d be very happy to help.
Please give us a call on 01243 278018 or drop us a line on info@tedltd.co.uk
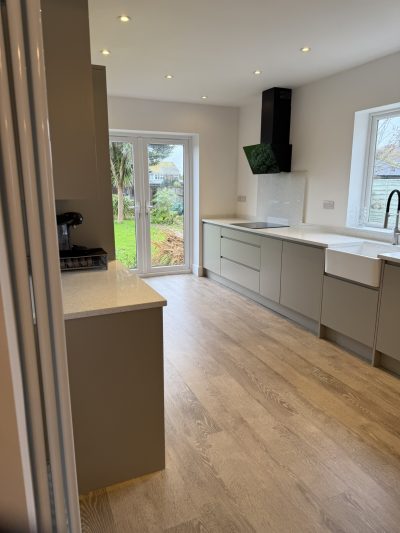
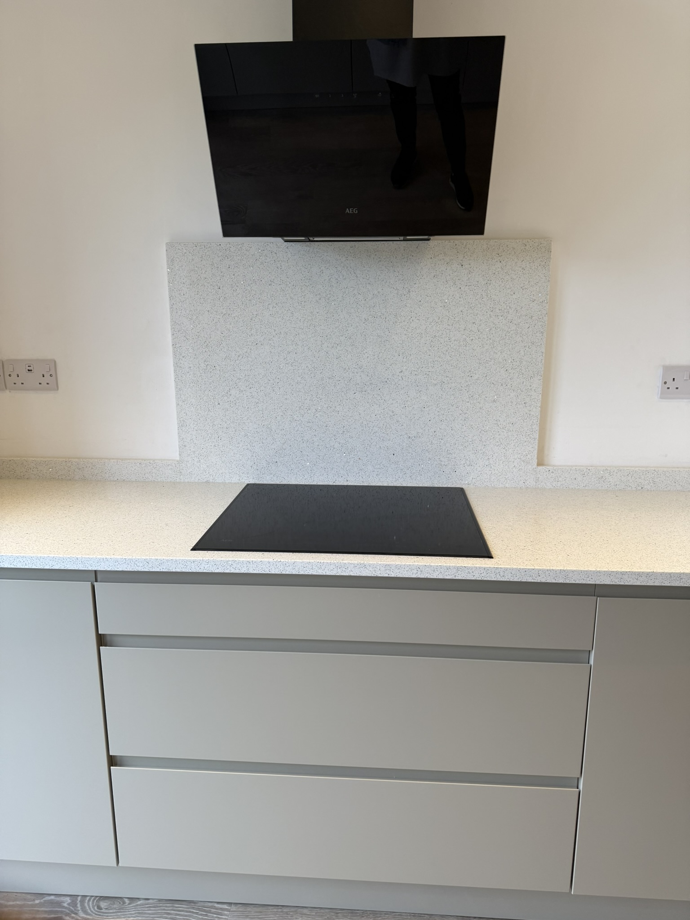
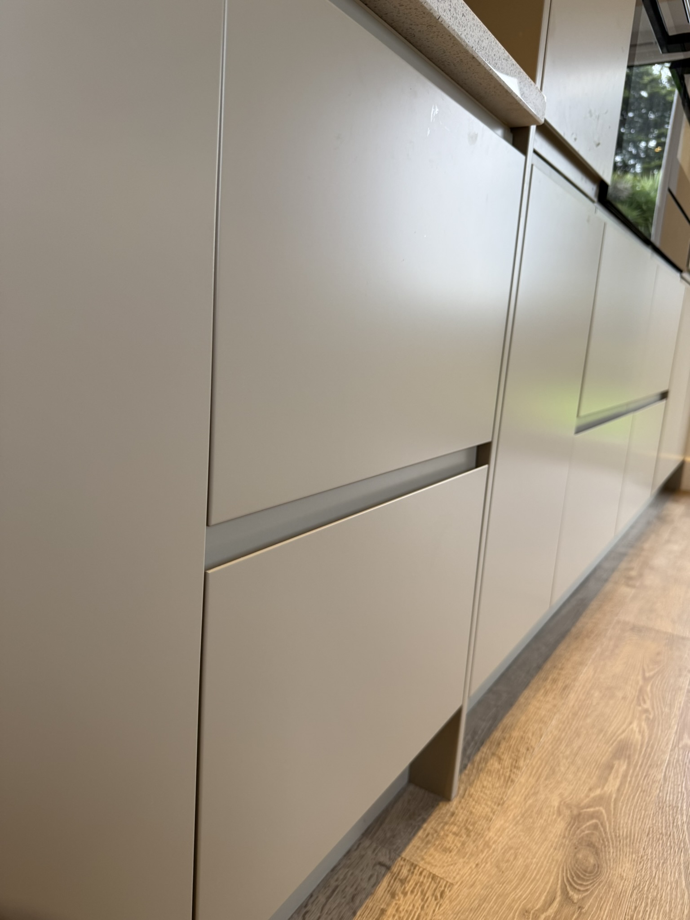
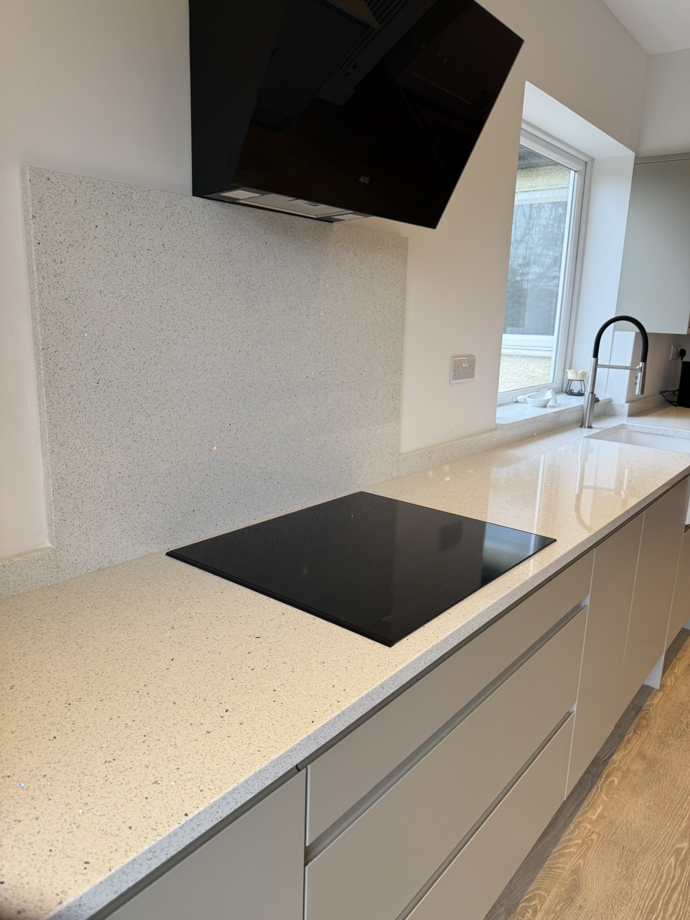
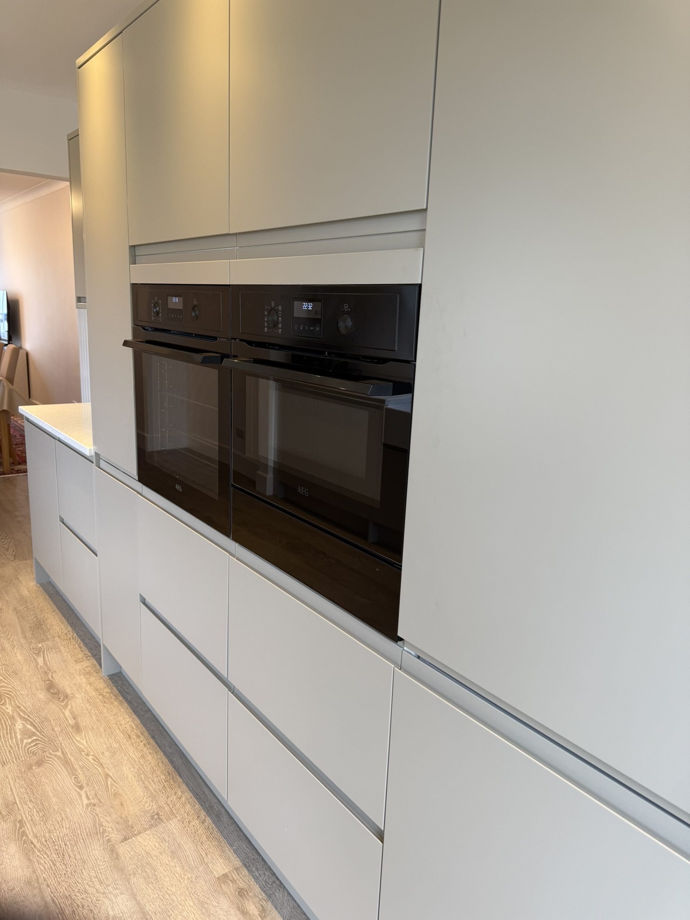
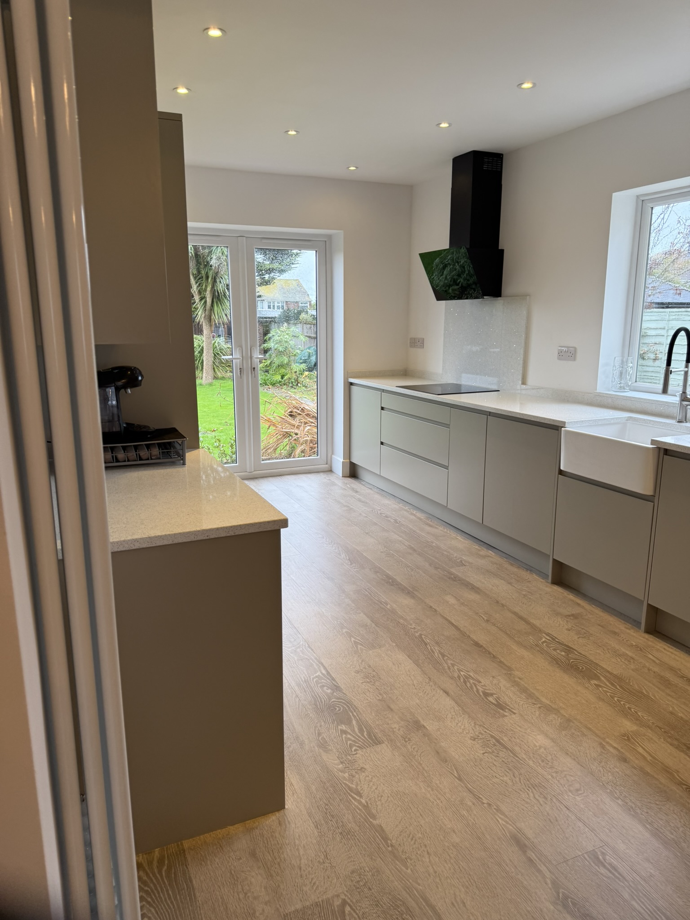
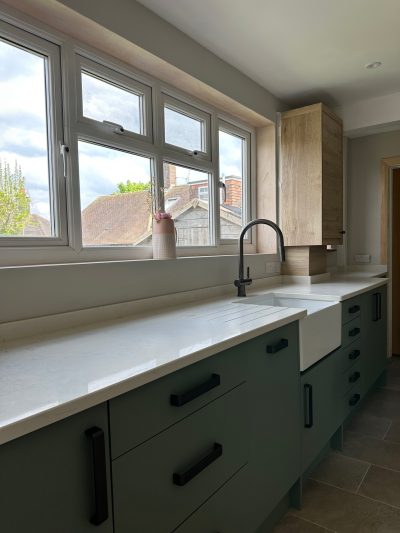
Modern Kitchen, Chichester
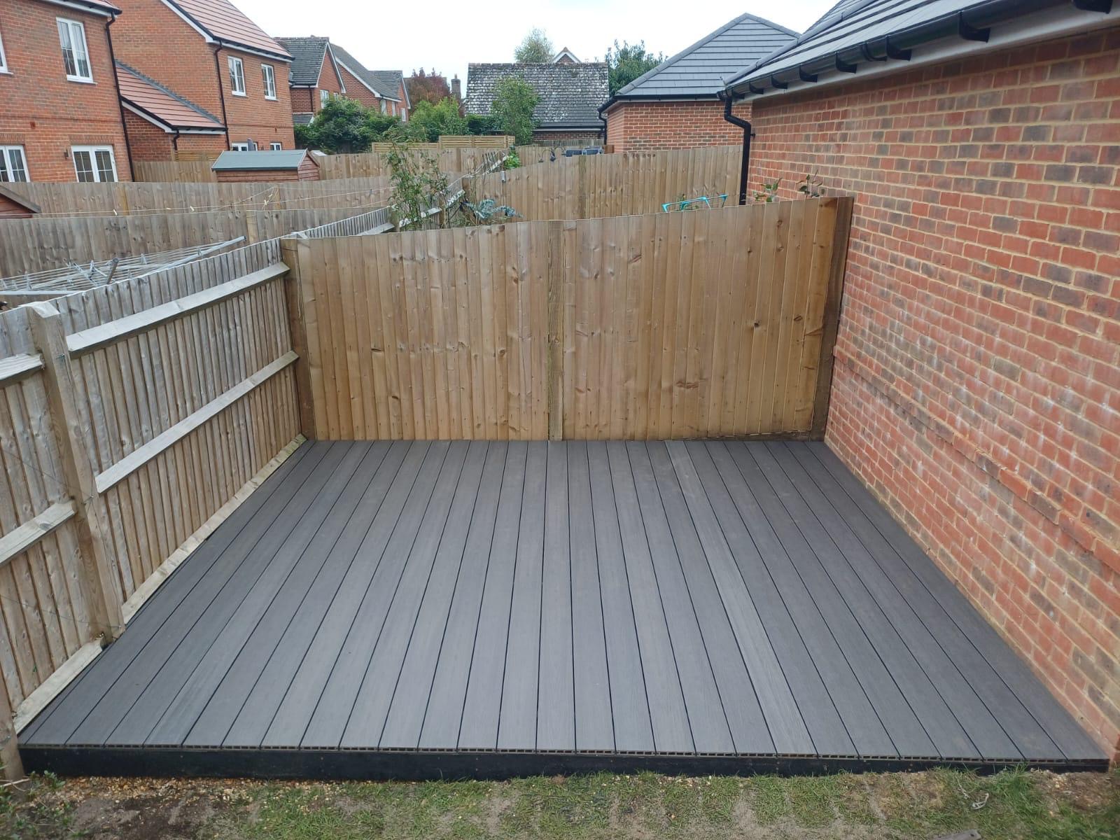
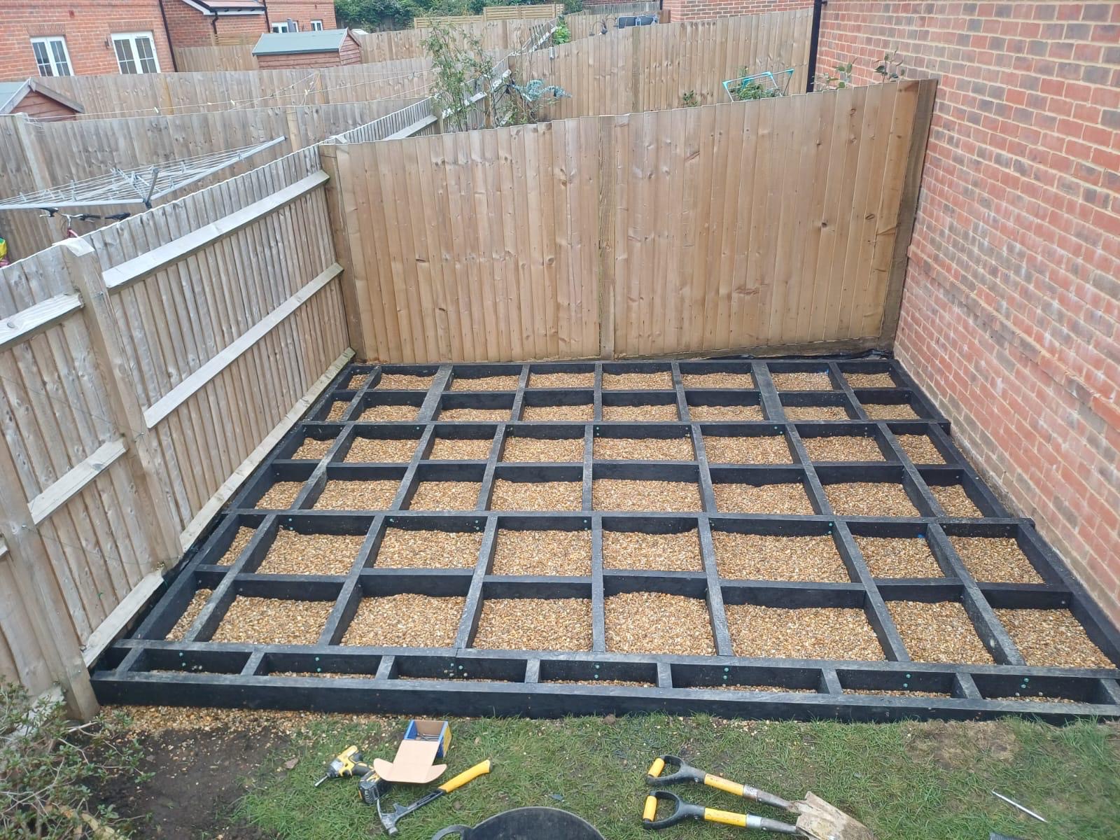
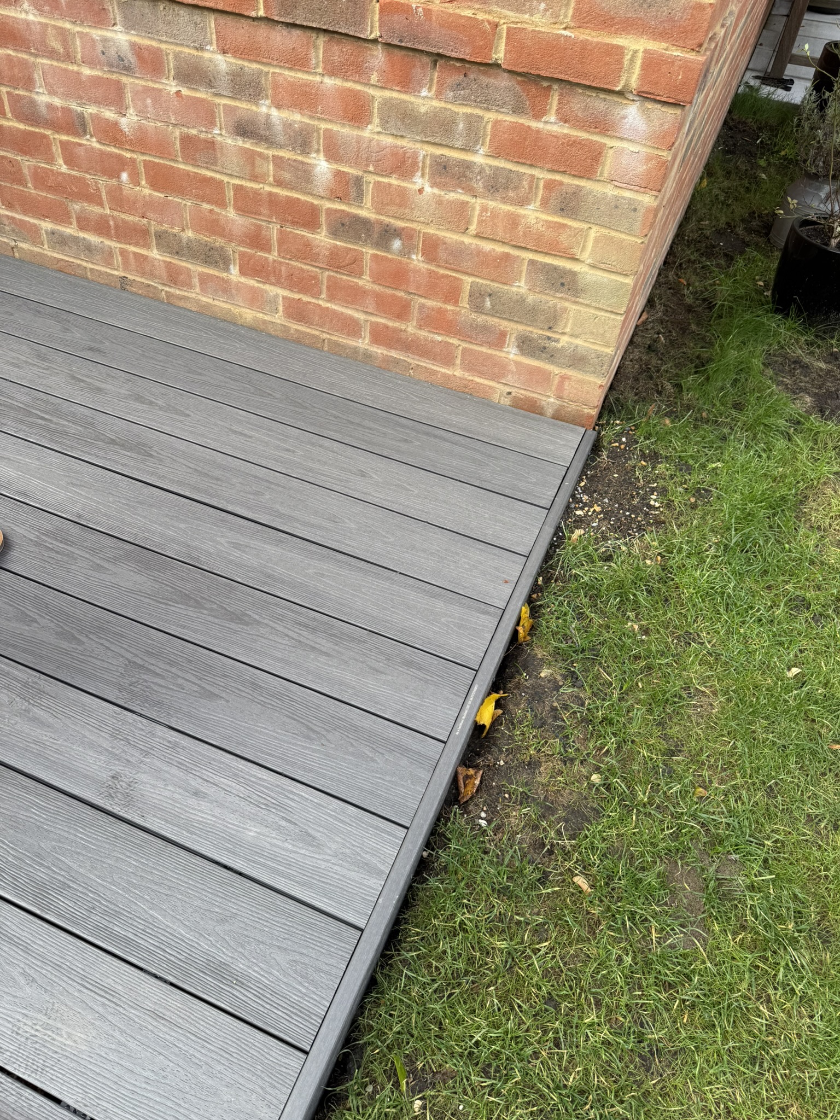
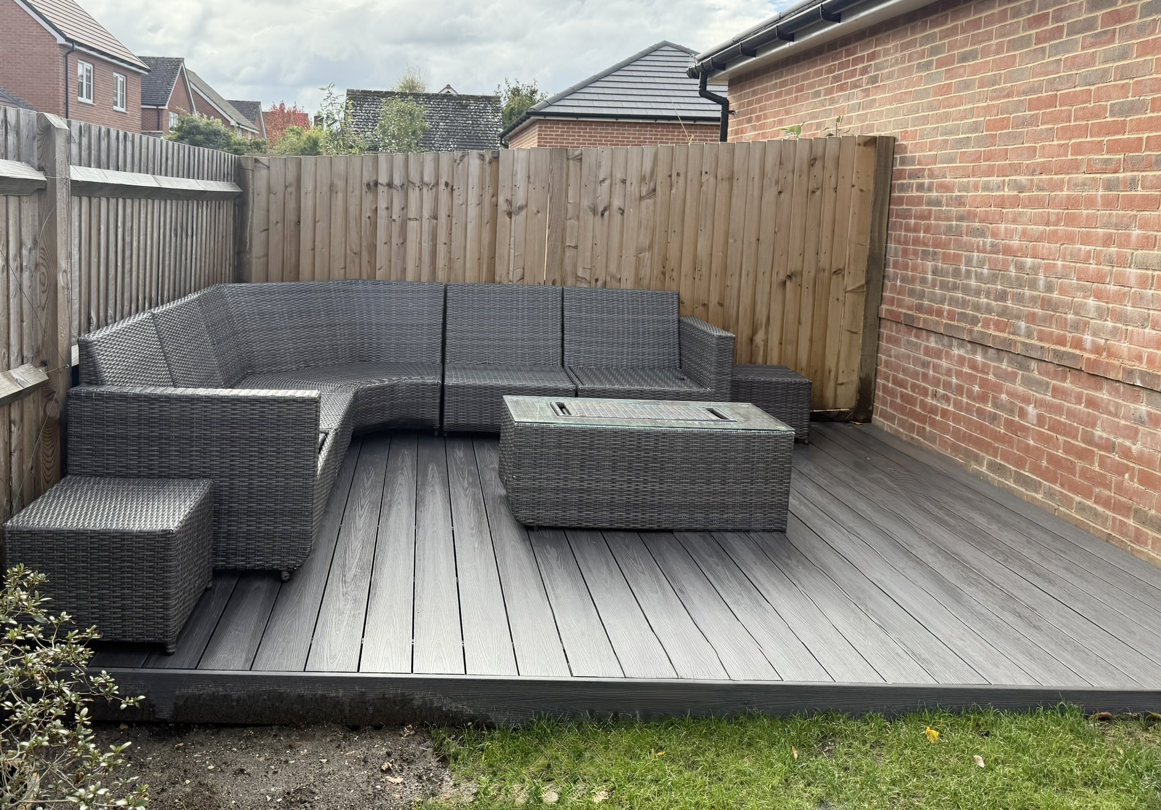
Garden Decking, Chichester
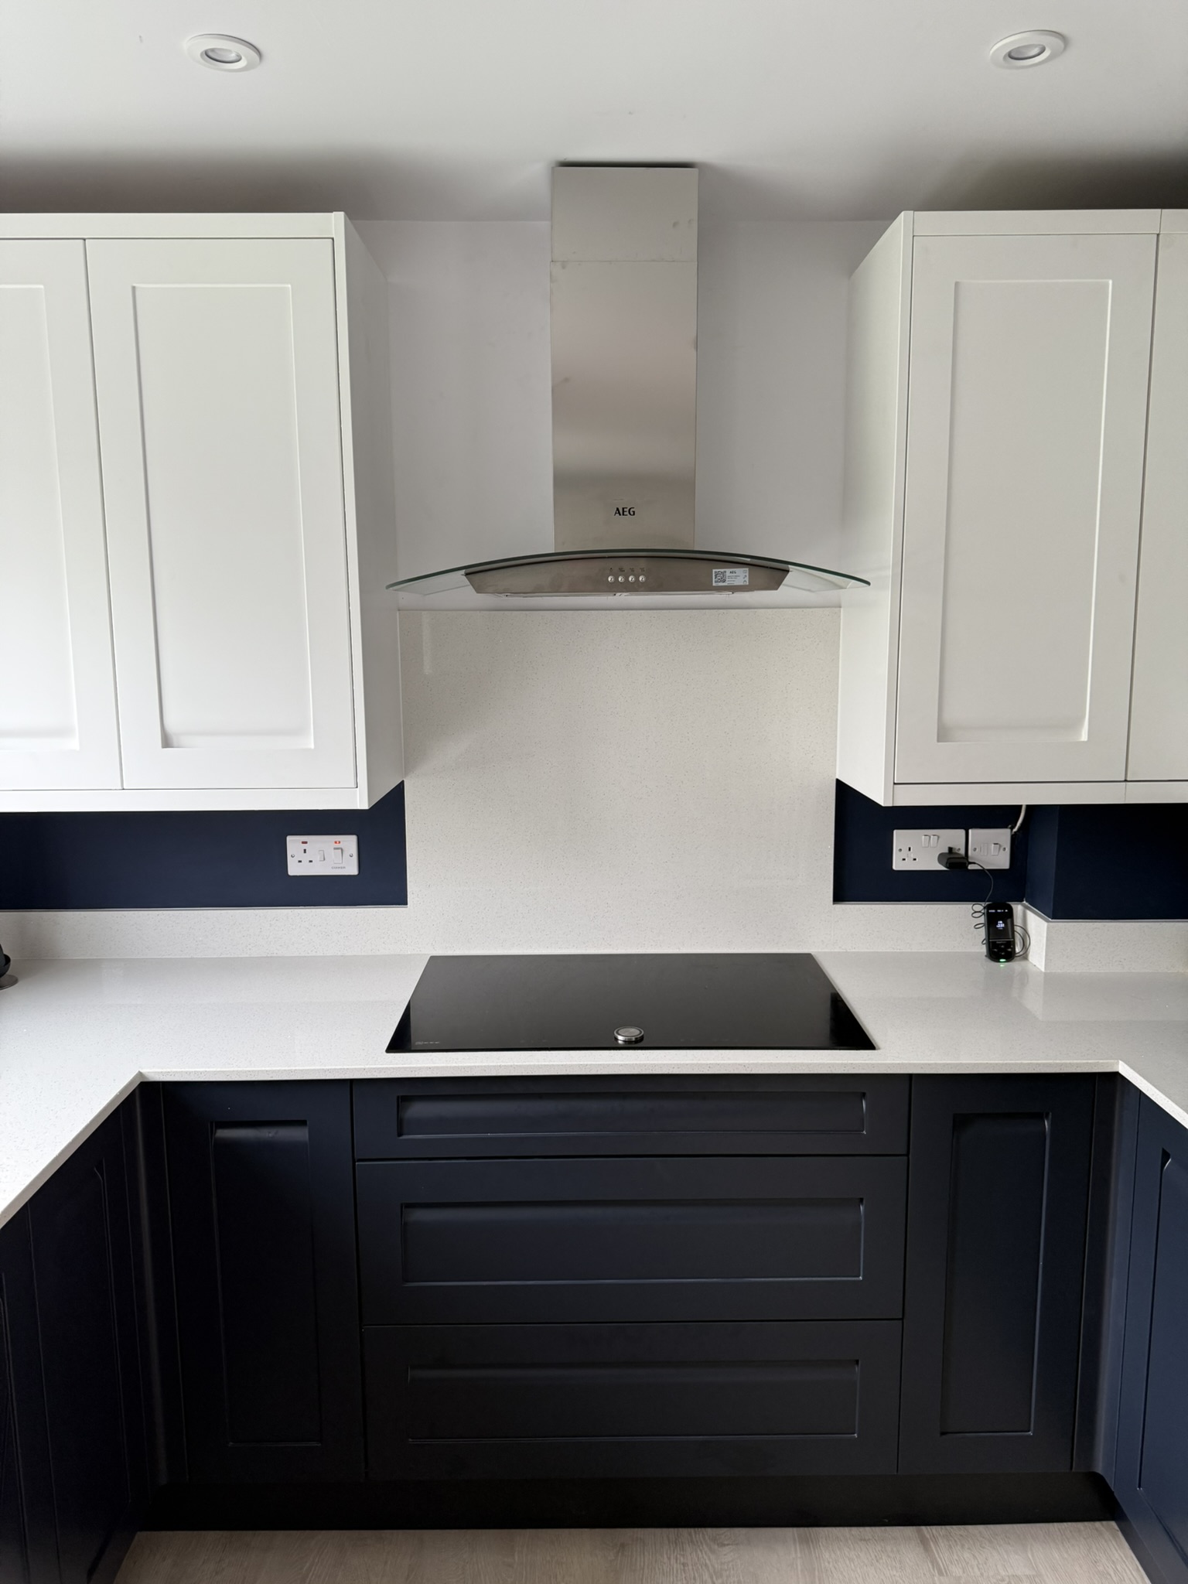
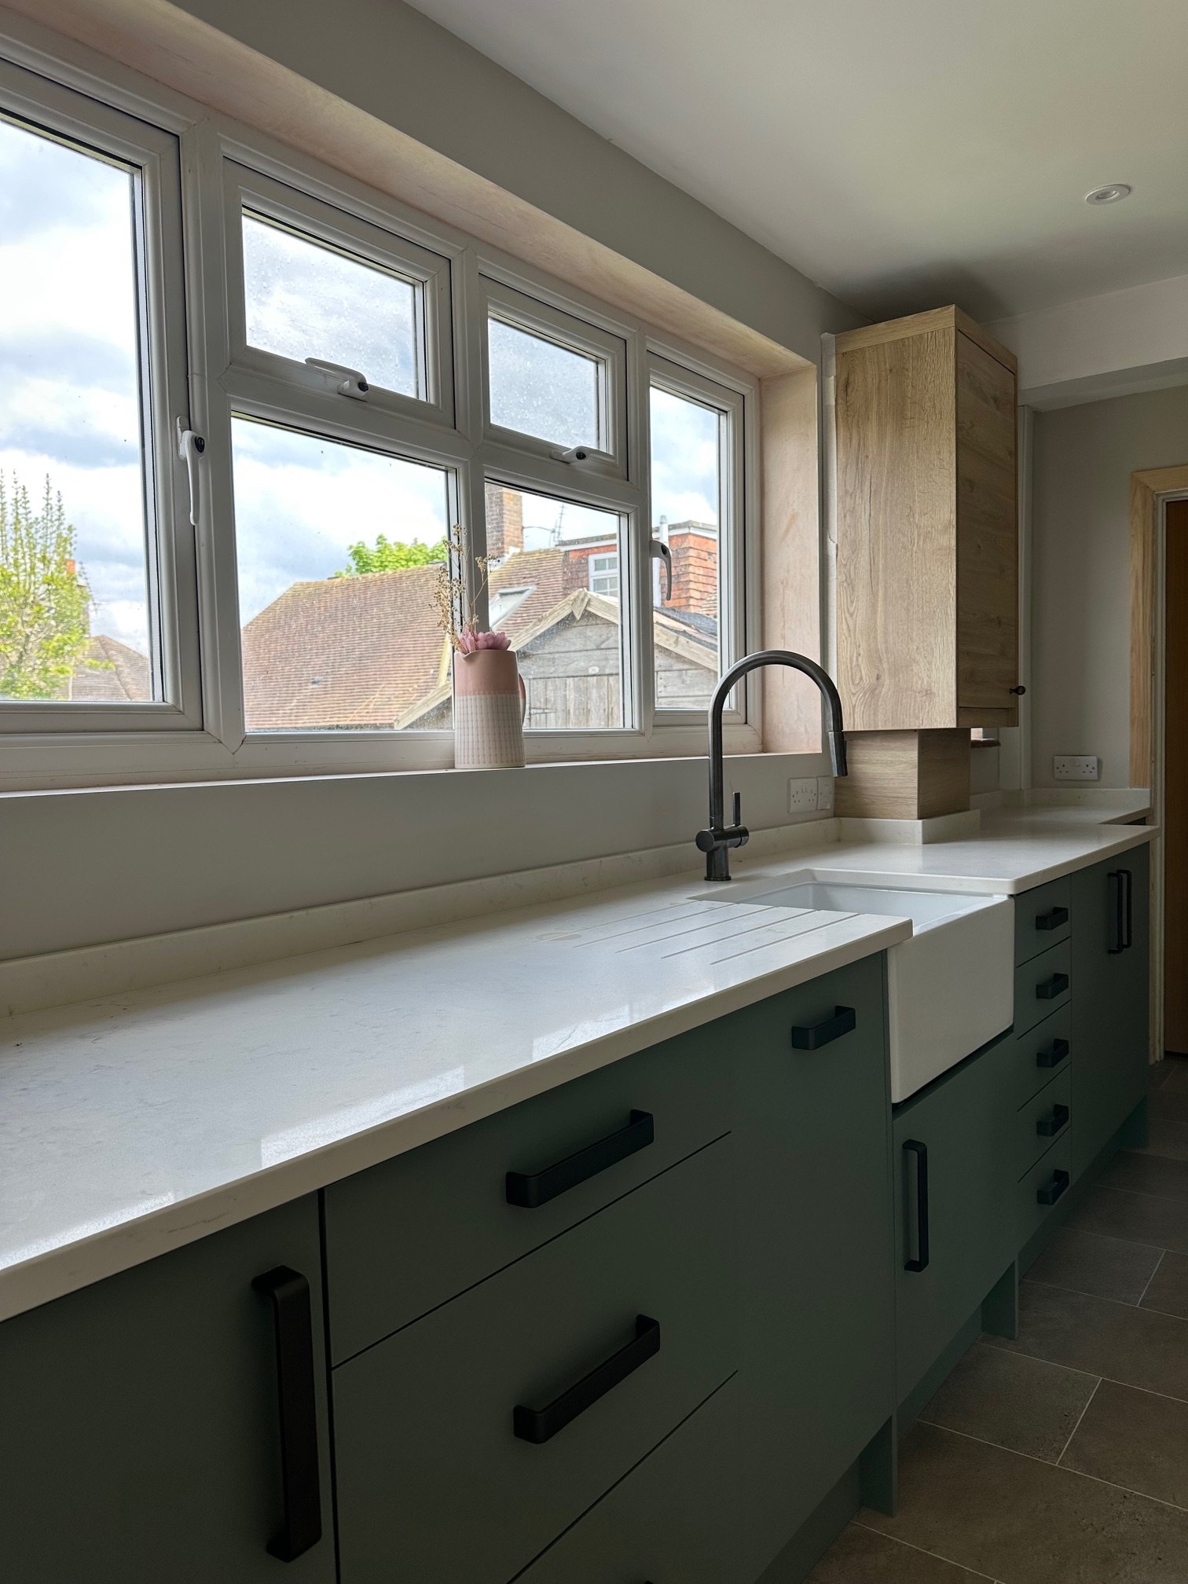
Contemporary Kitchen, Chichester
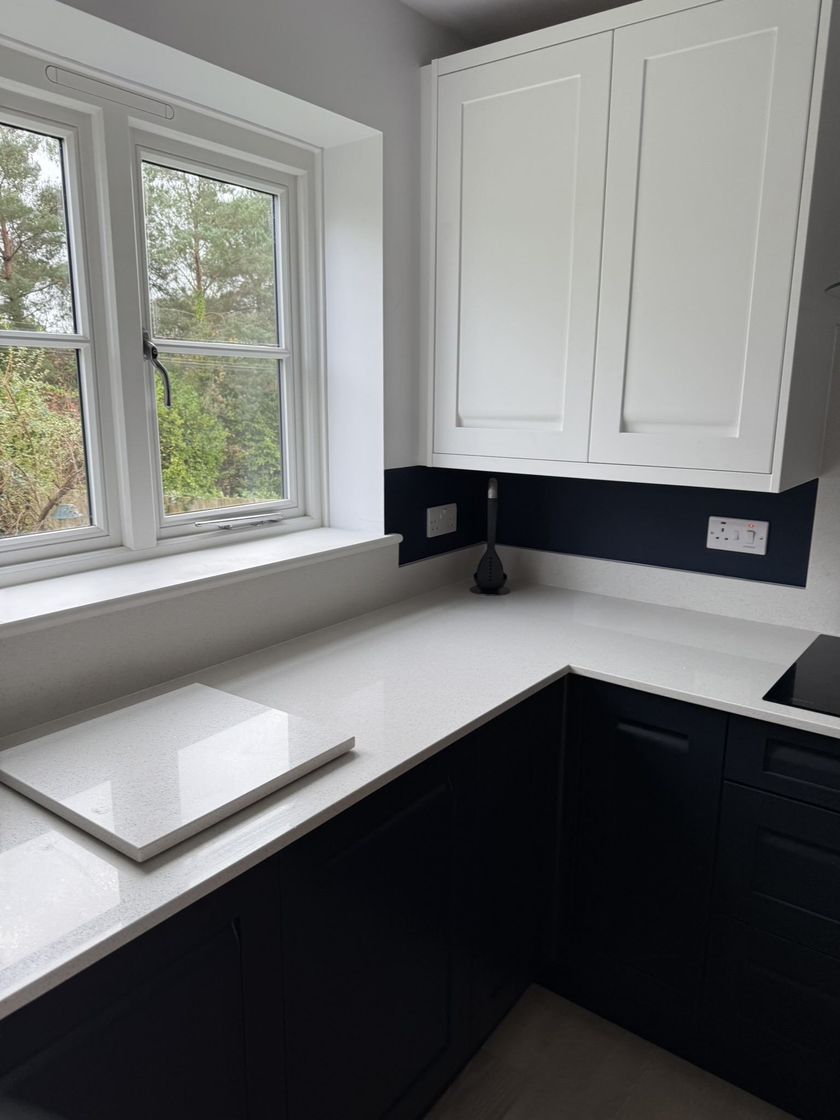
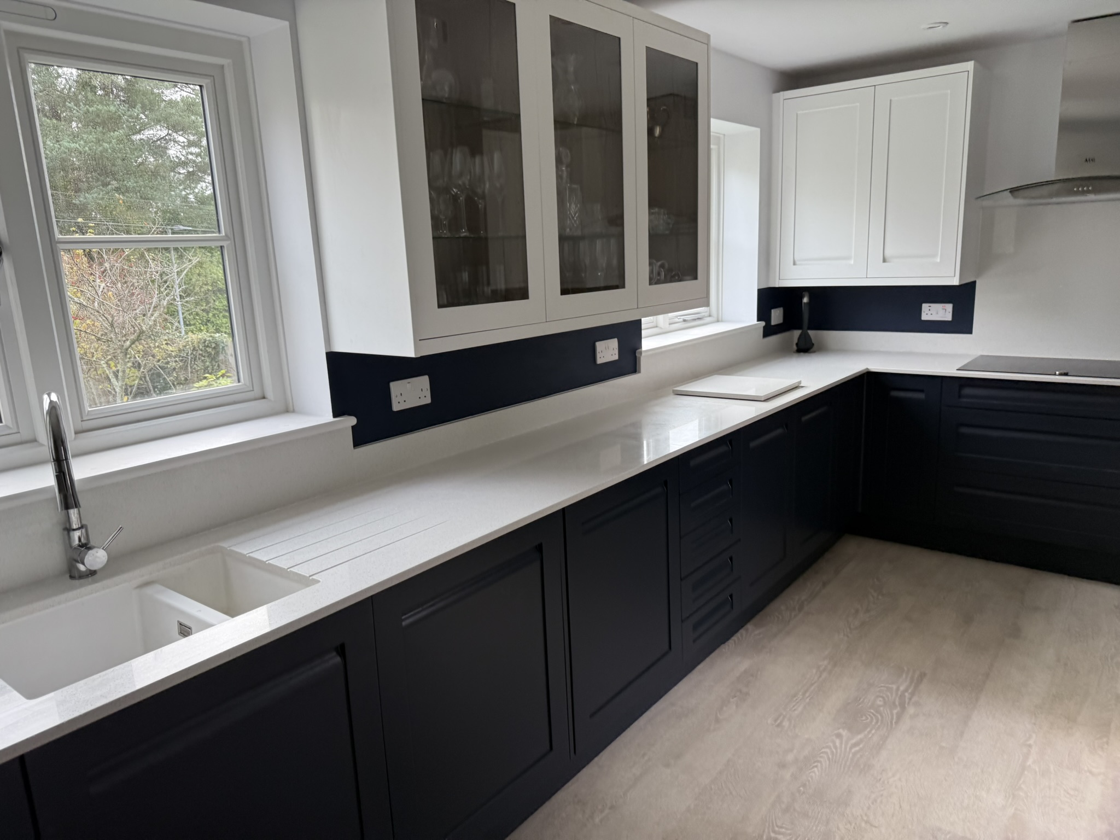
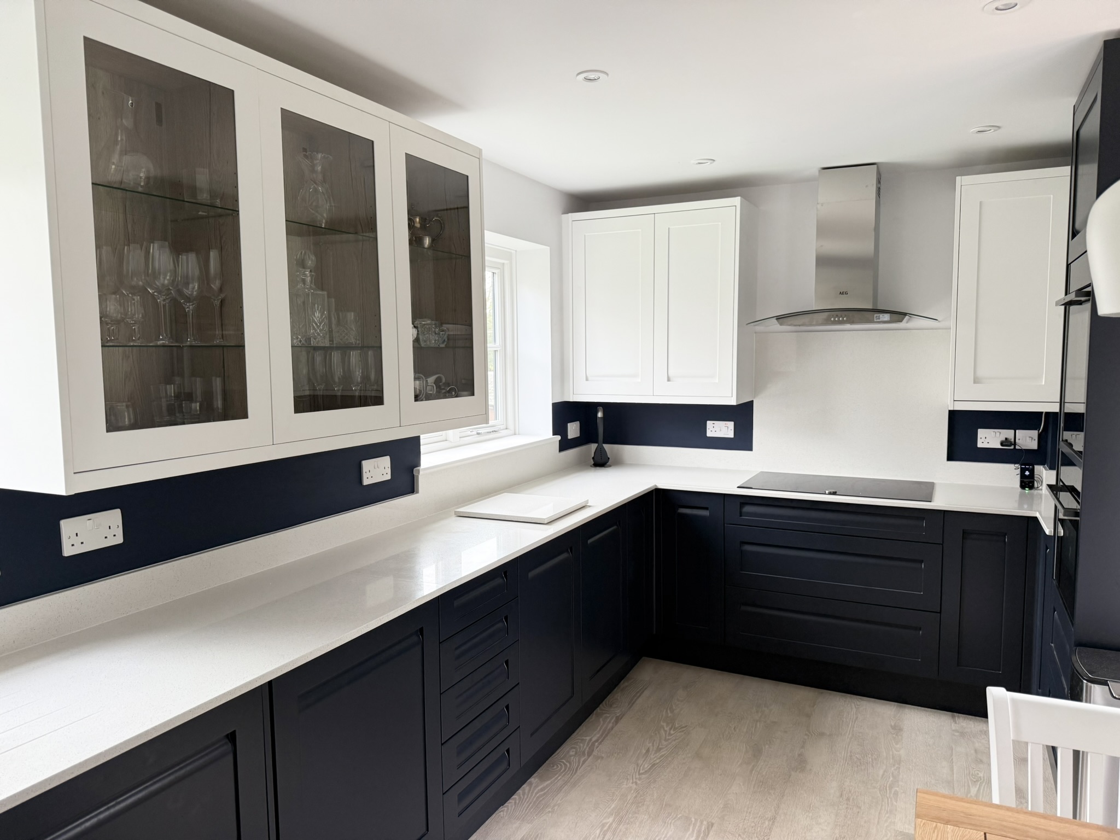
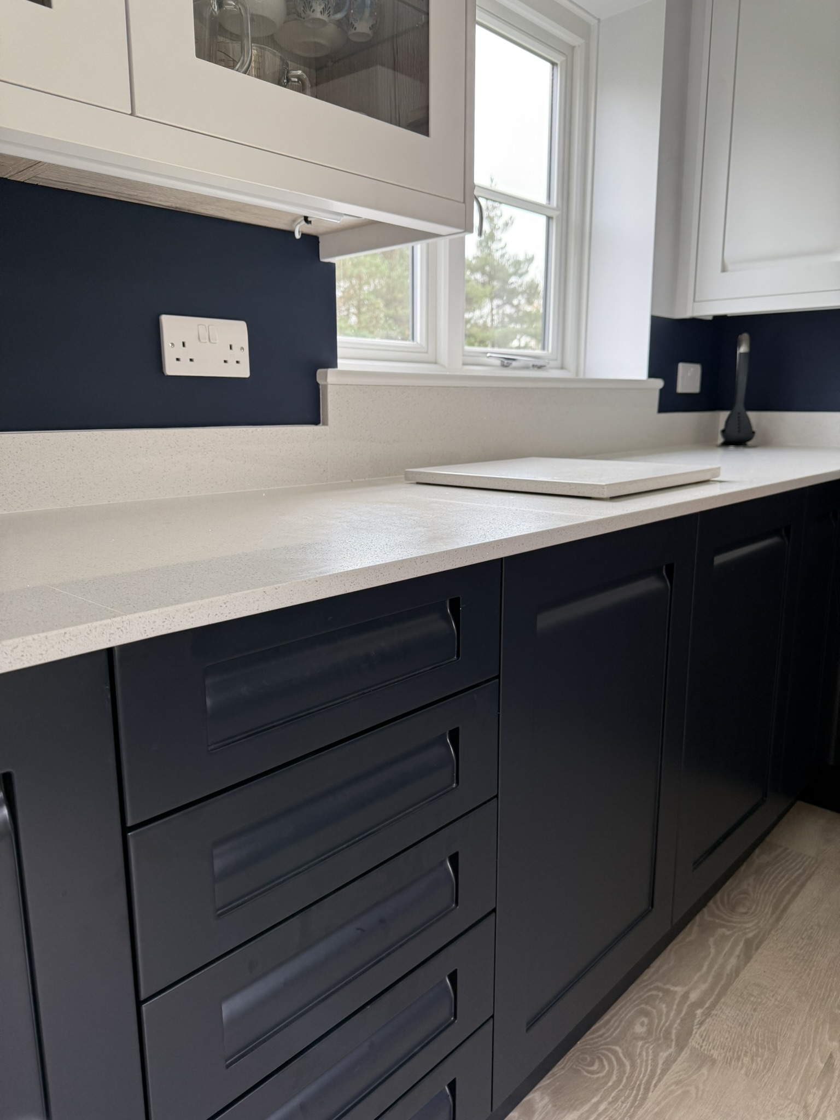
Ground Floor Extension, Chichester
Love It or List It? Which would you do?

According to Kirstie and Phil you have two options - you can either love it or list it! But which would you do to find your perfect home?
If you've ever watched the Channel 4 show you will know that ‘Love It or List It’ is the show that illustrates how you can make the home you live in the home you love. Alternatively, you can list your home and move to a new property. There are costs and disruption involved with both options but maybe, with a little vision, the home you currently live in could be your dream home.
So what are the ways you could use a local builder like TED Construction & Developments Ltd to make changes to your home that will make you love it?
1. Reshuffle internal space
What if you switched the positions of different rooms? Could flipping the position of the kitchen and dining room in your home create a larger kitchen/diner while giving easier access to the garden? Consider whether rearranging your rooms would give you more useable living space.
Pros: A simple change to the plan could make much better use of the space. Maybe it would create an opportunity to add a larder, utility room or WC?
Cons: There may be additional costs involved in rerouting plumbing from the original kitchen position. Also, there will be redecorating costs, and don’t forget your finished flooring!
What Changes Would Make You Love Your Home?
2. Open up space or add walls
Maybe knocking down a partition wall between two rooms could be the easiest way to create more useable space? If rooms or spaces are too big, adding partition walls can create additional rooms or storage and may solve that love it or list it puzzle.
Pros: Creates a large open plan space which is perfect for family life. A large and bright kitchen with lots of storage is an essential and popular option for modern day families. Add personality to the heart of your home by choosing a modern kitchen manufacturer like DIY Kitchens. Conversely, adding a wall to a really big room may give you two more useful spaces - perhaps you could create a dressing room or an additional bedroom.
Cons: If the dividing wall to be removed is not a simple stud partition, there will be extra costs for knocking through a supporting wall as steel beams may be required.
3. Convert the loft
That space above you may be full of old, forgotten stuff but what if you converted that space into a useable room? You can always incorporate storage in the room if you just can't let go of those boxes of paperwork, Christmas decorations and kids toys 🙂
According to a special report published in 2023 by the Nationwide Building Society, adding space to a home through a loft extension could add up to 25% value to the property. An additional bedroom with ensuite bathroom is a particularly good way of adding value with this increased floor space. Planning permission may be required if you are not staying within the original footprint of the loft space or extending the roof profile. You may be able to make the changes under the rules of Permitted Development but be sure to seek professional advice before committing to any structural work. Source the advice of experts and research thoroughly. There are many useful resources available including articles like this online article at Homebuilding & Renovating.
Pros: Adds an extra room to your home which is ideal for a growing family. It could be an additional bedroom or maybe a space for a craft room or kids den. Either way, a well considered and functional conversion adds useable space and value to your home and may solve your
Cons: Sometimes converting a loft may impact floor space on the floor below to accommodate new stairs that will need to be built. Consider whether the loft space gained compensates for the space lost on the lower level.
You Can Either Love It or List It. But Which Would You Do To Find Your Perfect Home?
4. Convert the garage
Some of us may be lucky enough to have an attached garage but although some are homes to cars, many are just full of the generic 'stuff' that homeowners accumulate. What if you could delete some of the stuff and create a family room, office or a home gym? Another option would be to create an annexe with ensuite bedroom for guests?
Pros: A poorly used garage can be a really simple way of creating another room and lots of space on a ground floor. Use possibilities could include an Airbnb rental, accommodation for an elderly relative or, if you create a first floor extension above the garage, a further bedroom.
Cons: You’ll lose the option to store the car, boat or bike collection (or whatever large scale things you like to collect 🙂
5. Full extension
So, could this be the answer to the love it or list it dilemma? Whether to the front, side or rear of your property and over one or two storeys, an extension is a straight forward way of creating more space and rooms in your home. The size of the extension will depend on the space available around your property alongside planning permission/permitted development and funds available for your project.
Pros: An extension offers the opportunity to really open up a home and create a generous ground floor space with additional rooms or, alternatively, a first floor additional bedroom or bathroom.
Cons: Building an extension can be a more time consuming and expensive project as it could include architect and planning permission costs. (Find out more about planning permission in our blog post 'How is Permitted Development Different to Planning Permission?') Alongside this, consider the additional costs of setting new foundations and services, breaking through external, structural walls and all of the building materials required for a brand new structure. Bear in mind that an extension with a large footprint will eat into garden and outdoor space.
You May Well Already Be Sitting In Your Own 'Love It' House!
6. Separate Garden Room
Finally, if you have a large garden you could also consider building a separate garden room or studio. There are lots of companies that supply buildings in kit form which can then be built upon a solid foundation. You can see an example of one of these types of builds in our blog post, 'Timber Studio & Workshop'.
Pros: A separate building can be an ideal way to run a business from the comfort of home without impacting the space within the home and keep work and home separated. It also makes a good option for an Airbnb business opportunity if planning and safety regulations allow for it.
Cons: Additional management, maintenance and insurance of a separate property for rental would need to be considered.
Move or Improve?
So, what are the costs of loving your home as opposed to listing it?
Here is an example of a breakdown of costs relating to a freehold property sale and purchase based on costs and percentages as of August 2025. (You will find a really useful cost of moving calculator on the Home Owners Alliance to calculate your own figures)
You are selling your only freehold property for £375,000 and purchasing a freehold property for £500,000.
The £500,000 purchase price would incur Stamp Duty of £ 15,000 (as of August 2025, if this is your only property)
On top of the stamp duty costs would be the Estate Agents fee for selling your house. In our example, this would be roughtly £5,625 based on a typical fee of 1.5% commission. Bear in mind that this percentage value will be different for different agents.
Therefore, before you have incurred any other costs your house moving expense is over £20,000.
When you add all the other moving expenses such as surveys, conveyancing costs, energy performance certificates, removals and mail redirection your outgoings will increase again.
Love It Or List It?
Alongside these financial costs, the stress and effort of going through the selling/purchasing process along with moving schools or changing jobs comes at its own price.
What could you do with a budget of over £20,000 if you were to stay in the home you’re already in? Could you install a new kitchen? Or freshen up your landscaping to make your outdoor space more enjoyable? Maybe a standalone garden cabin to use as an office or hobby room? That kind of budget could create the changes you need to make your current home a better fit for your lifestyle whilst adding value to the property?
So, whether you're a fan of the show or not, don't forget to consider all of the potential of your current home and the options open to you - you may well already be sitting in your own 'love it' house!
Note: Property values and purchase prices will differ across the UK and all percentages quoted here are correct as of August 2025. Be sure to do your own research as the content of this blog post is for informational purposes only.
………………………………………………………………………………………………………………………..
TED Construction & Developments Ltd is an award winning building company based in Chichester, West Sussex. If you are in the area and would like to chat about a building project you're planning or if you have specific questions about any of our services, please get in touch.
Contact us on 01243 278018 or email us on info@tedltd.co.uk, we'd be happy to help.

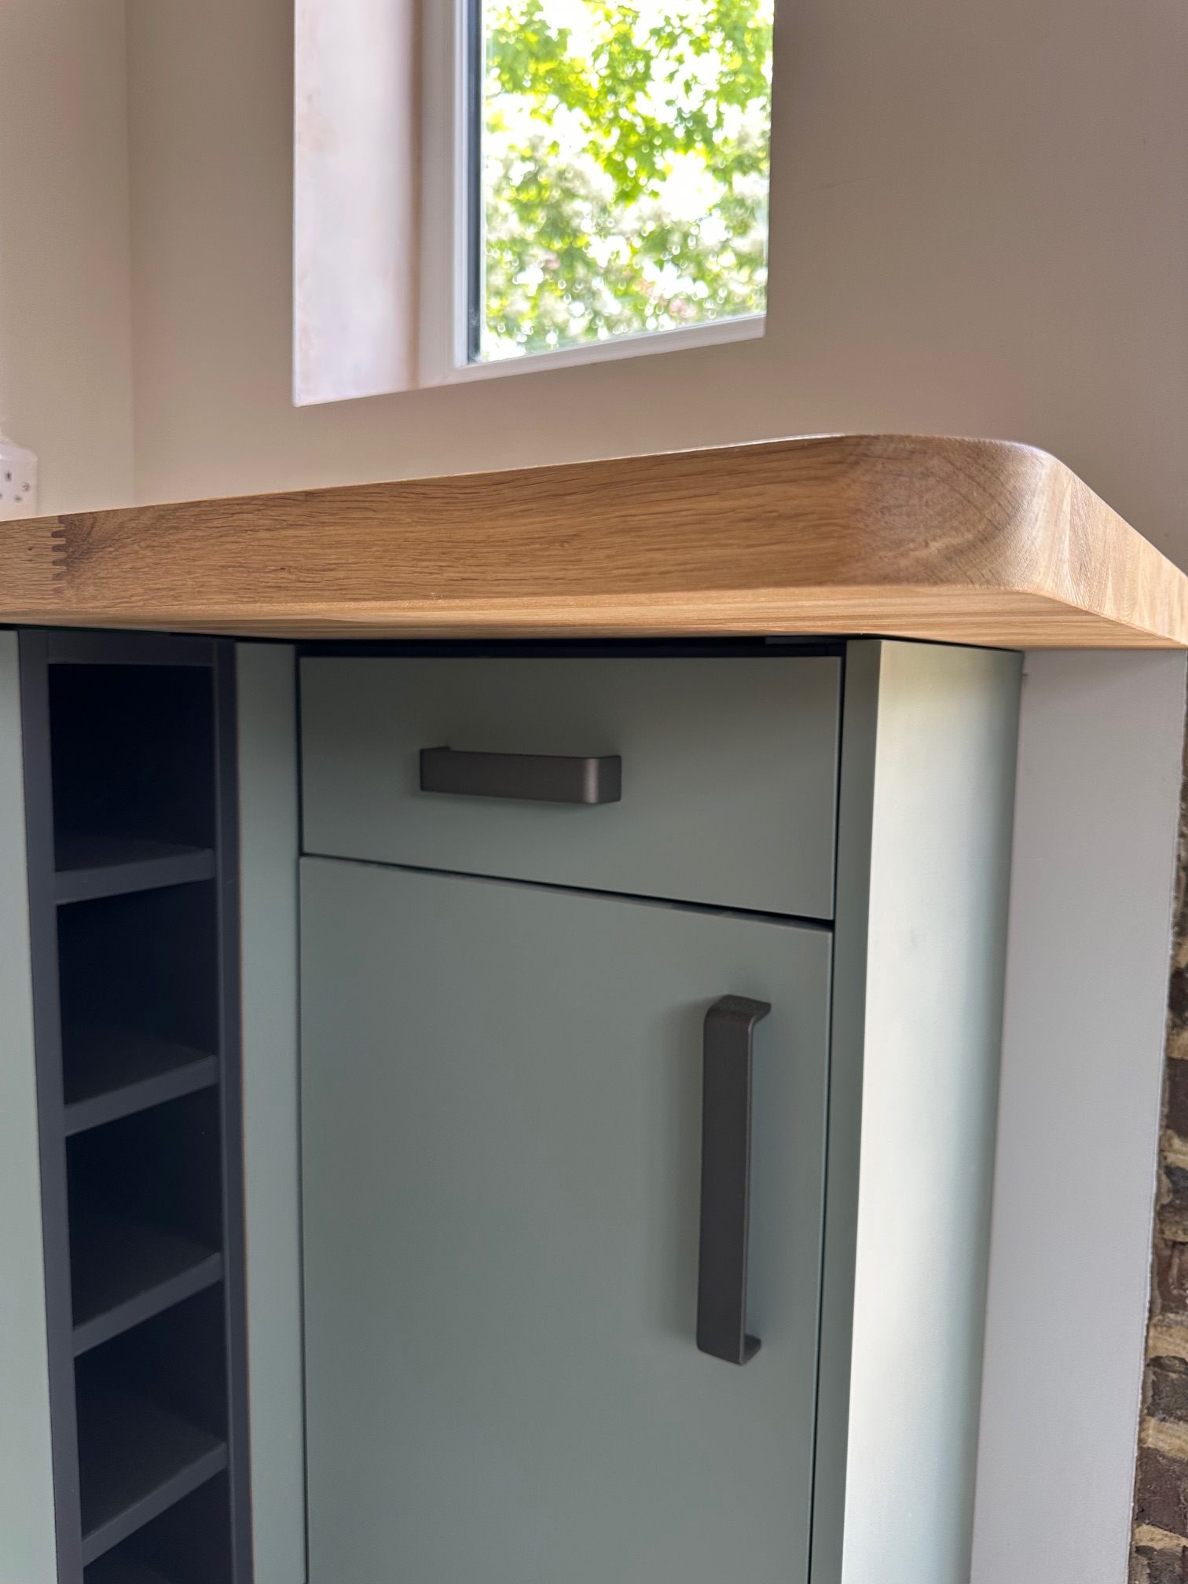
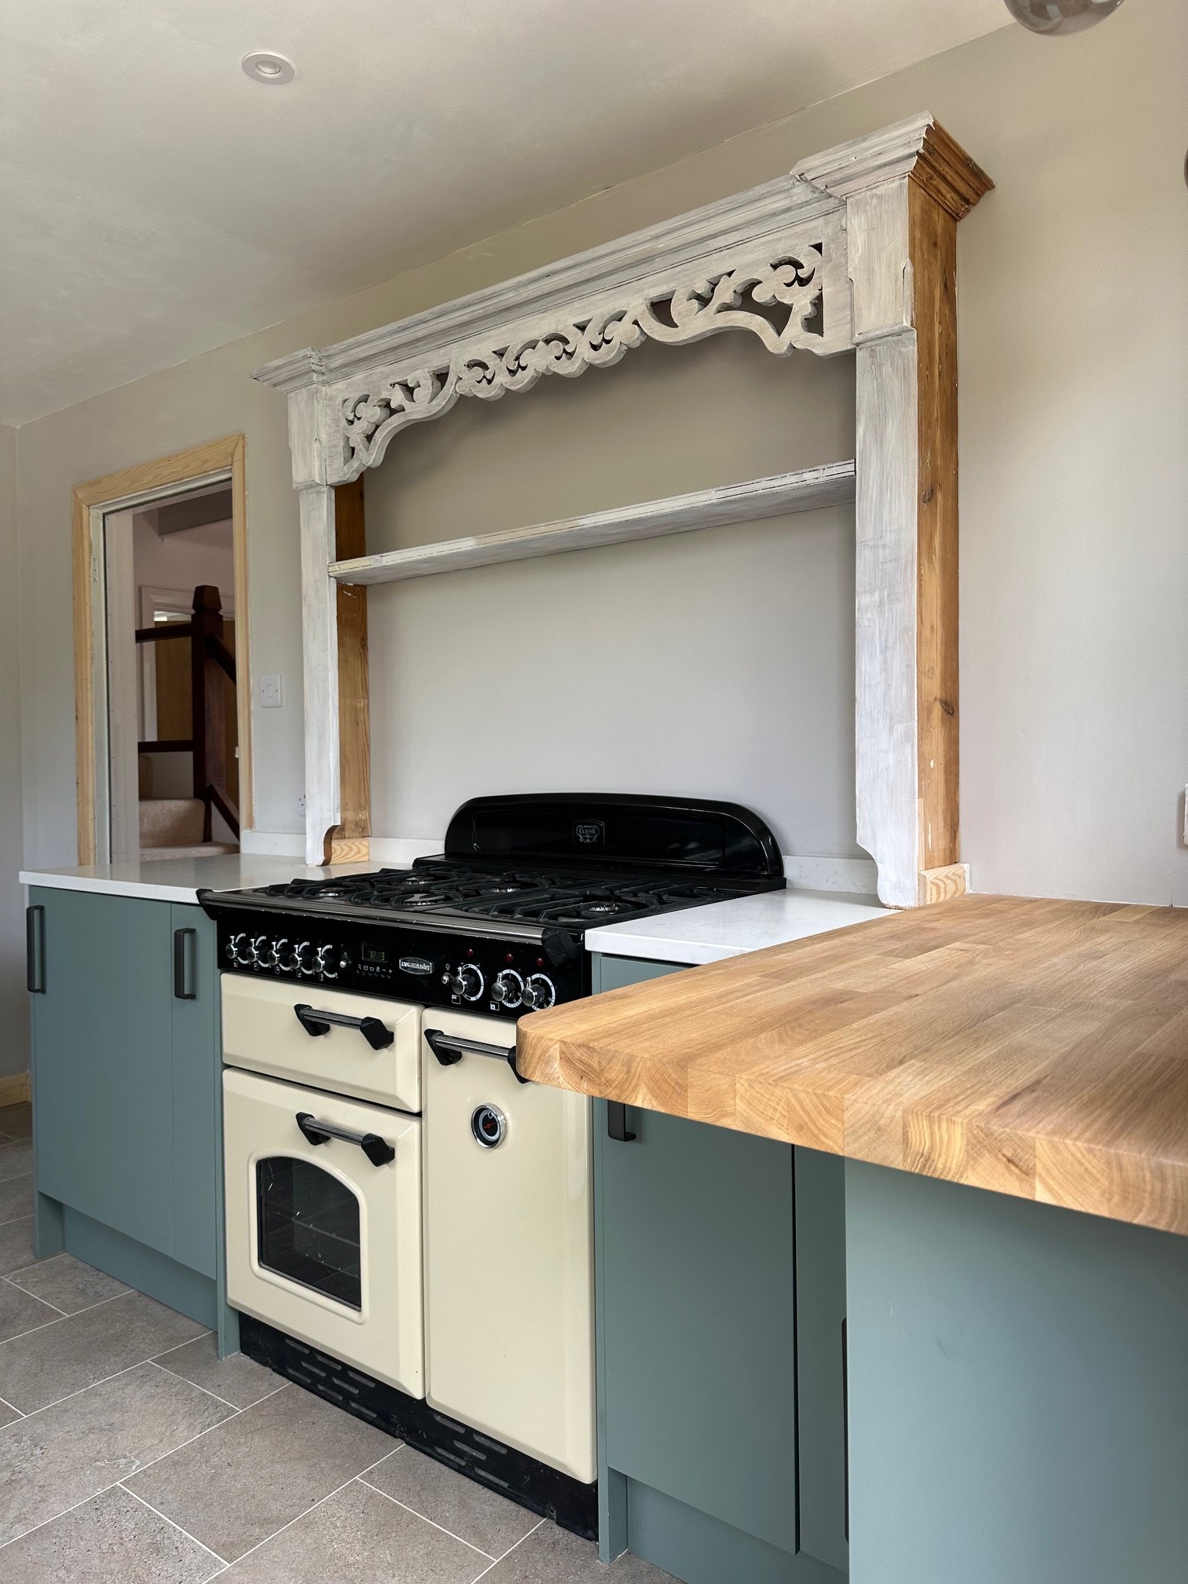
Character Kitchen, Chichester


Outdoor Gym, Chichester